
Metallographic Specimen Preparation Mechanics and Microstructural Quantification
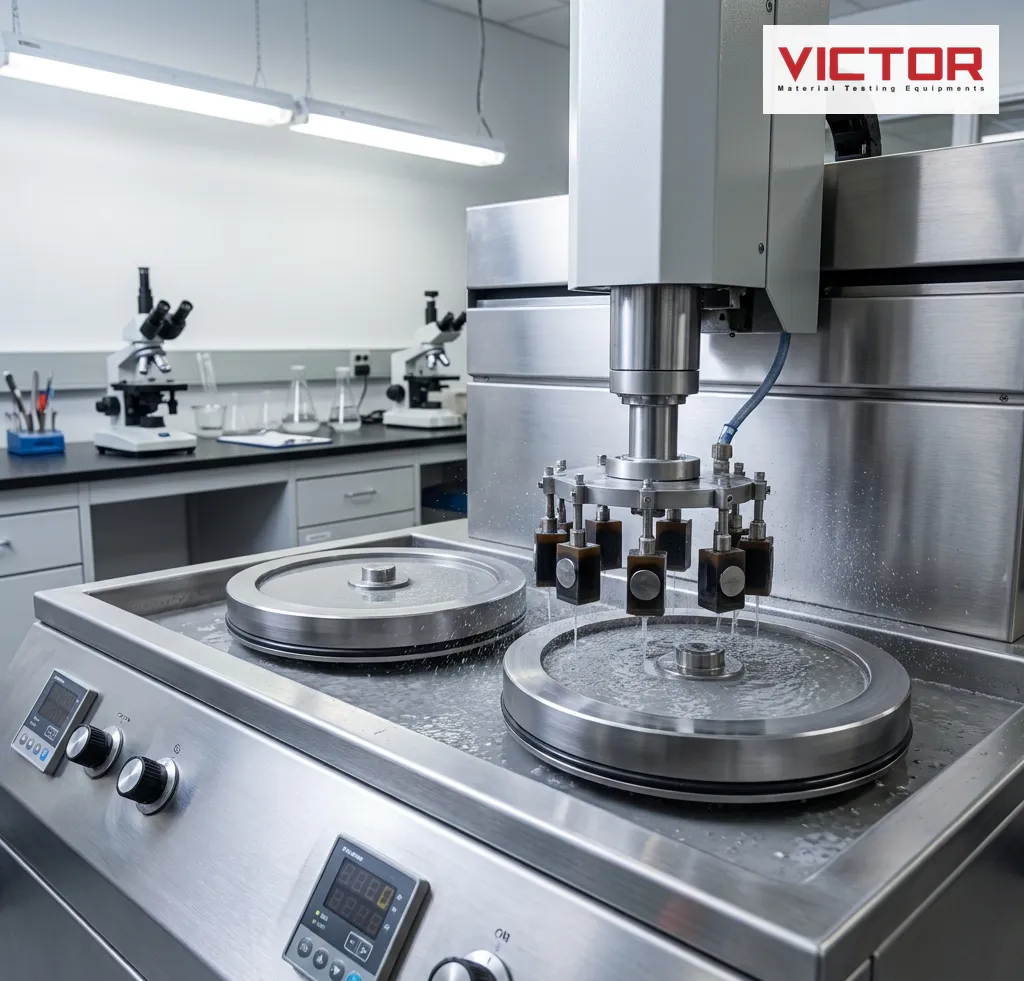
Metallographic Preparation Principles for Heat-Treated Steels Accurate microstructural evaluation of alloy steels, aluminum forgings, and heat-treated components requires artifact-free metallographic specimen preparation. Incorrect sectioning or aggressive grinding damages delicate grain boundaries, masking true phase structures. What Are the Four Critical Stages of Metallographic Sample Preparation? The four critical stages of metallographic sample preparation are precision […]
Root-Cause Microstructural Failure Analysis of Intermetallic Compound Fatigue and Crack Propagation in Electronic Solder Assemblies
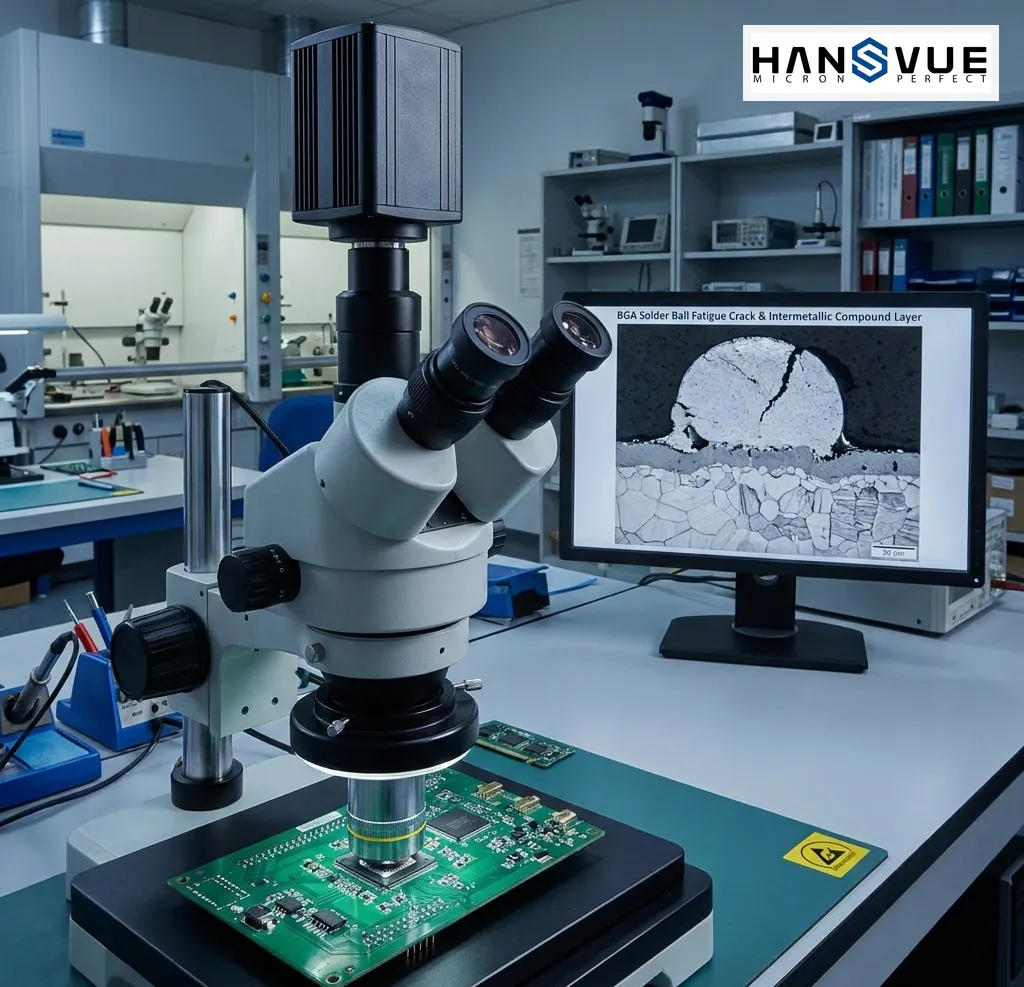
In modern microelectronics manufacturing—spanning automotive Electronic Control Units (ECUs), 5G telecommunications infrastructure, and aerospace avionics—solder joint structural integrity directly dictates field reliability. Transitioning to lead-free solder alloys (SAC305, SAC405) under RoHS environmental mandates has introduced heightened susceptibility to intermetallic compound (IMC) embrittlement, thermal fatigue micro-cracking, and electromigration voiding. Failure of a single BGA solder sphere […]
White Light Interferometry vs. Confocal Microscopy in 3D Optical Surface Profilometry
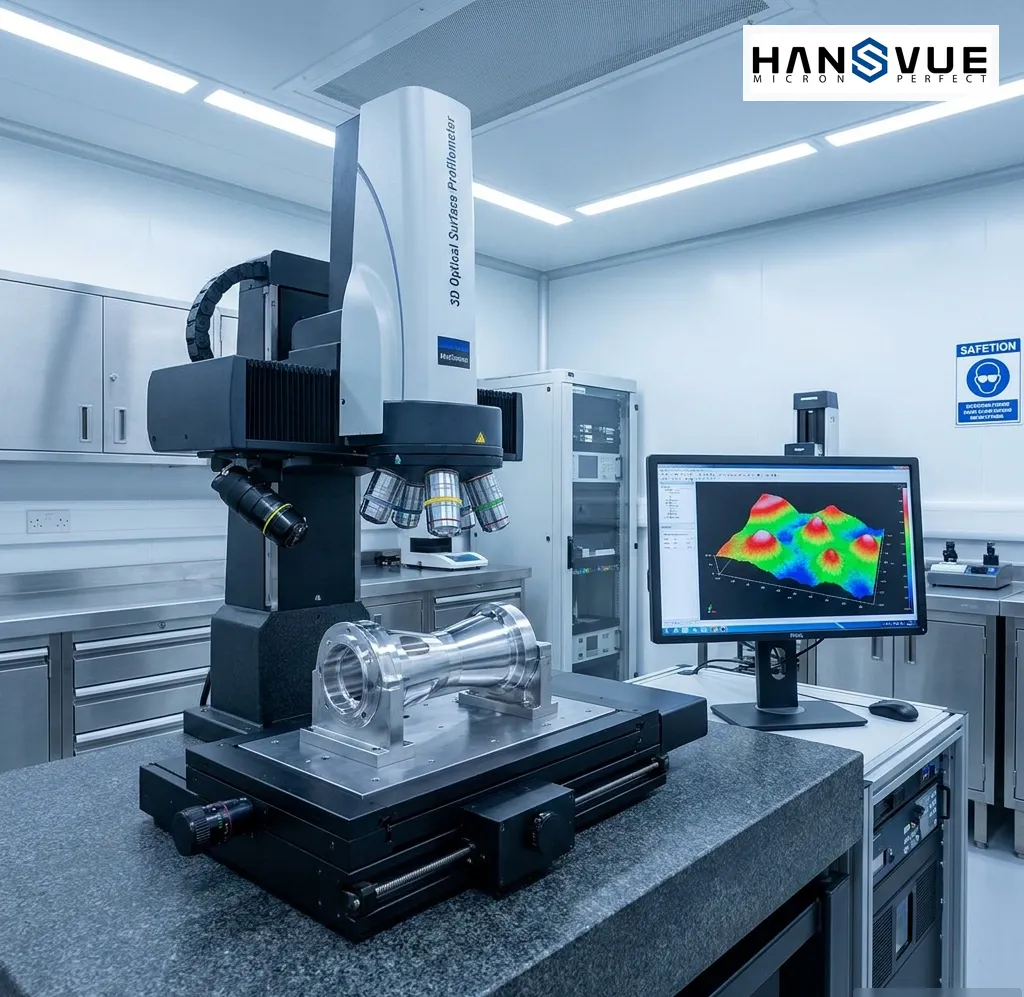
High-Precision Optical Metrology in Modern Manufacturing Surface finish evaluation is critical for high-performance mechanical components, micro-electronics, and polishedoptical molds. Achieving nanometer-level vertical resolution requires non-contact optical profilometry, eliminating thephysical scratch damage caused by traditional diamond-stylus profilers. How Does White Light Interferometry Achieve Sub-Nanometer Resolution? White Light Interferometry achieves sub-nanometer vertical resolution by splitting a broadband […]
Best Universal Testing Machine for Rubber Manufacturers to Ensure ASTM Tensile Compliance
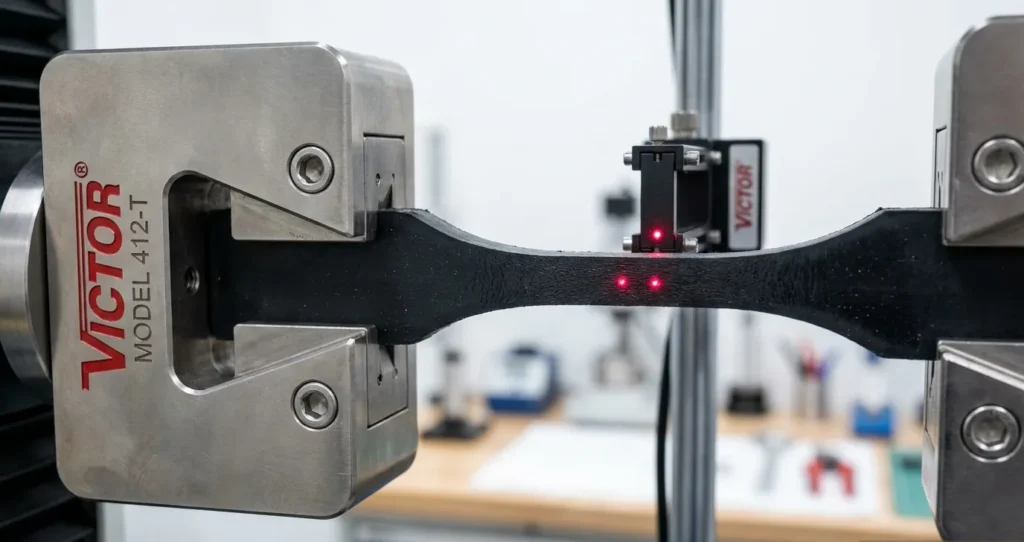
Premature sample tearing, batch-to-batch polymer inconsistency, and unpredictable elongation failures pose continuous challengesfor plant quality managers across Malaysia’s rubber and glove manufacturing sectors. Operating a high-throughput production linerequires absolute confidence that every raw rubber compounding batch meets strict physical tensile limits. Implementing anaccredited Universal Testing Machine for rubber testing ensures total mechanical compliance and eliminates […]
Industrial Microscopes in Failure Analysis

When a component fails, identifying the cause of failure is essential for preventing the same problem from occurring again. Failure analysis involves examining a failed component or material to determine what caused the defect, damage, or breakdown. In many cases, the failure originates from small cracks, surface defects, wear marks, corrosion, or manufacturing irregularities that […]
Incoming Inspection vs. In-Process Inspection vs. Final Inspection: What’s the Difference?

A single inspection stage cannot detect every potential defect in a manufacturing process. A supplier may deliver material that appears acceptable but fails to meet dimensional or material requirements. A part may pass an early inspection but develop defects due to process variation during production. Even a completed product that appears visually acceptable may still […]
What Is First Article Inspection (FAI) and Why Is It Important?
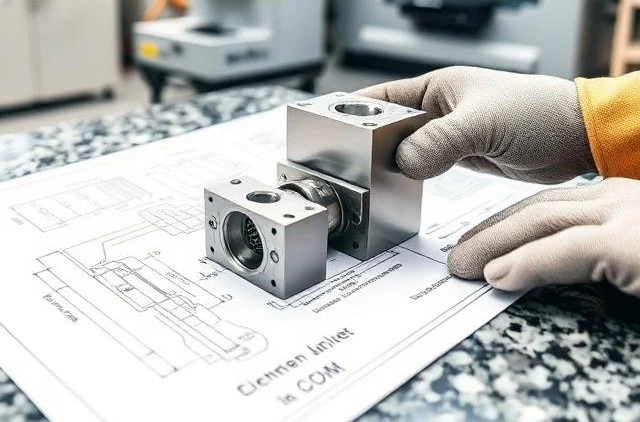
Manufacturers strive to produce parts that consistently meet design specifications. However, before full-scale production begins, it is essential to verify that the manufacturing process can produce parts that meet those requirements consistently. This is where First Article Inspection (FAI) plays an important role. First Article Inspection is a systematic verification process performed on the first […]
White Light Interferometry vs. Confocal Microscopy: Which Surface Measurement Technology Should You Choose?
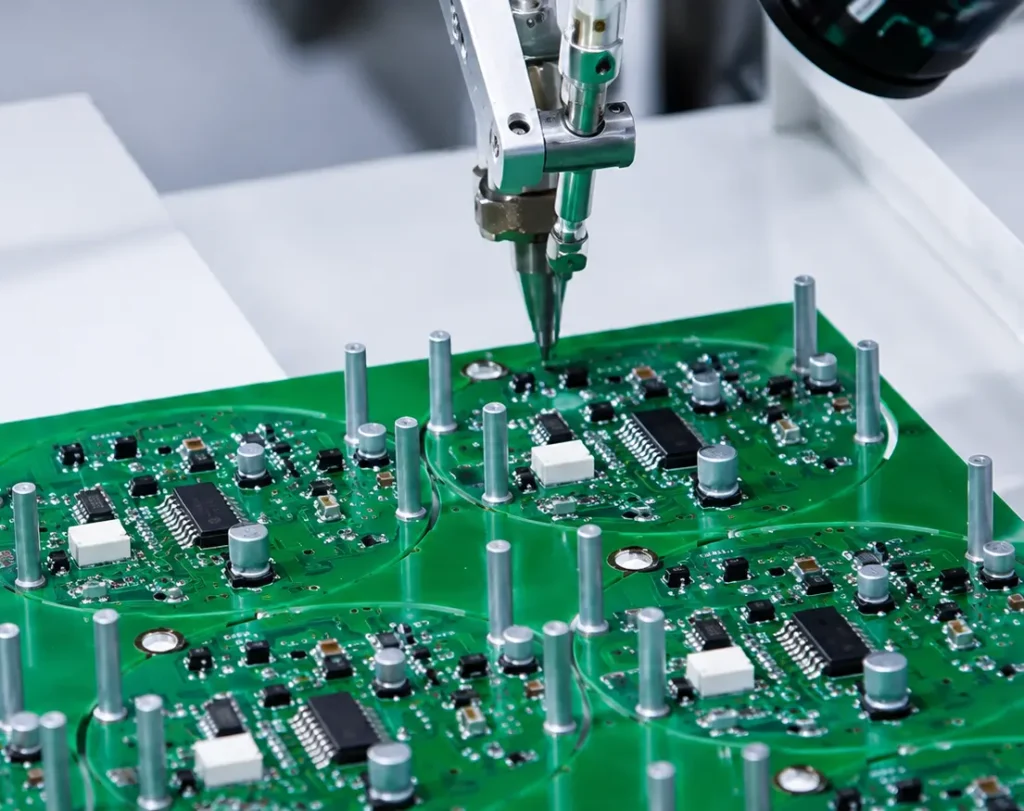
Selecting the right surface measurement technology is an important step in achieving accurate and reliable inspection results. As manufacturing continues to produce components with increasingly complex geometries, tighter tolerances, and diverse material properties, different applications require different measurement approaches. Among the most widely used non-contact optical measurement technologies are White Light Interferometry (WLI) and Confocal […]
Industrial Confocal Microscopy with the VT6000 Series
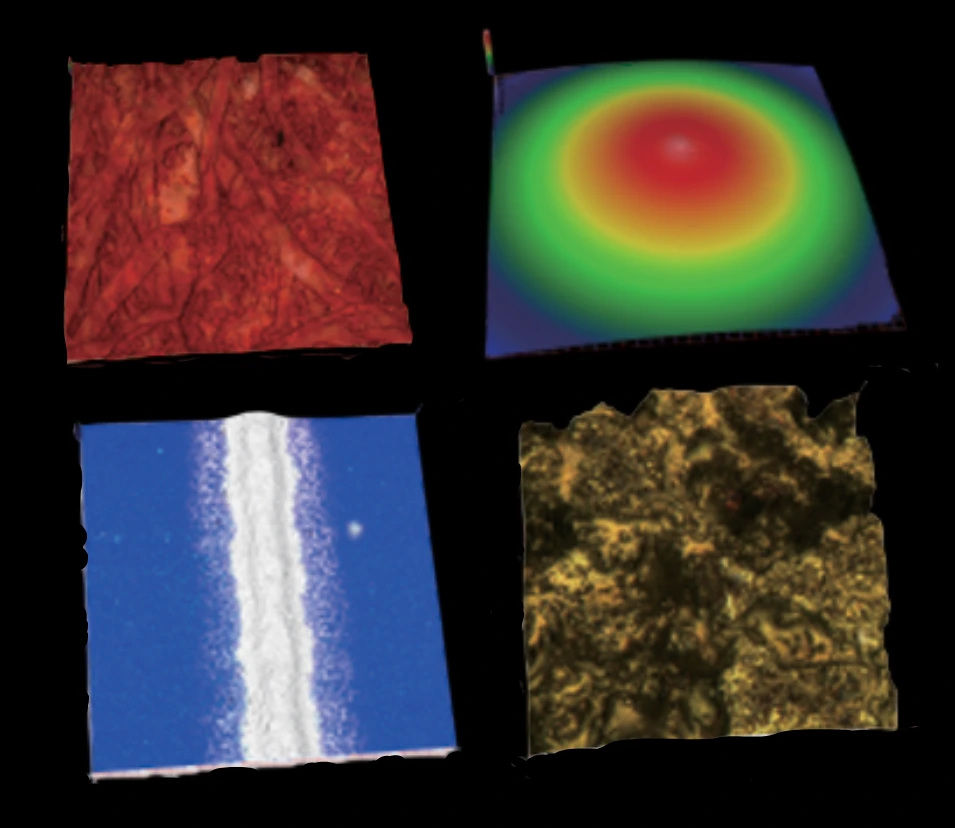
Industrial Confocal Microscopy has become an important technology for precision surface measurement due to its ability to generate detailed three-dimensional surface information without physically contacting the sample. By accurately reconstructing complex surface geometries, it enables manufacturers to evaluate characteristics such as roughness, flatness, curvature, and micro-geometric profiles across a wide range of materials. One example […]
Understanding Confocal Microscopy for Surface Measurement
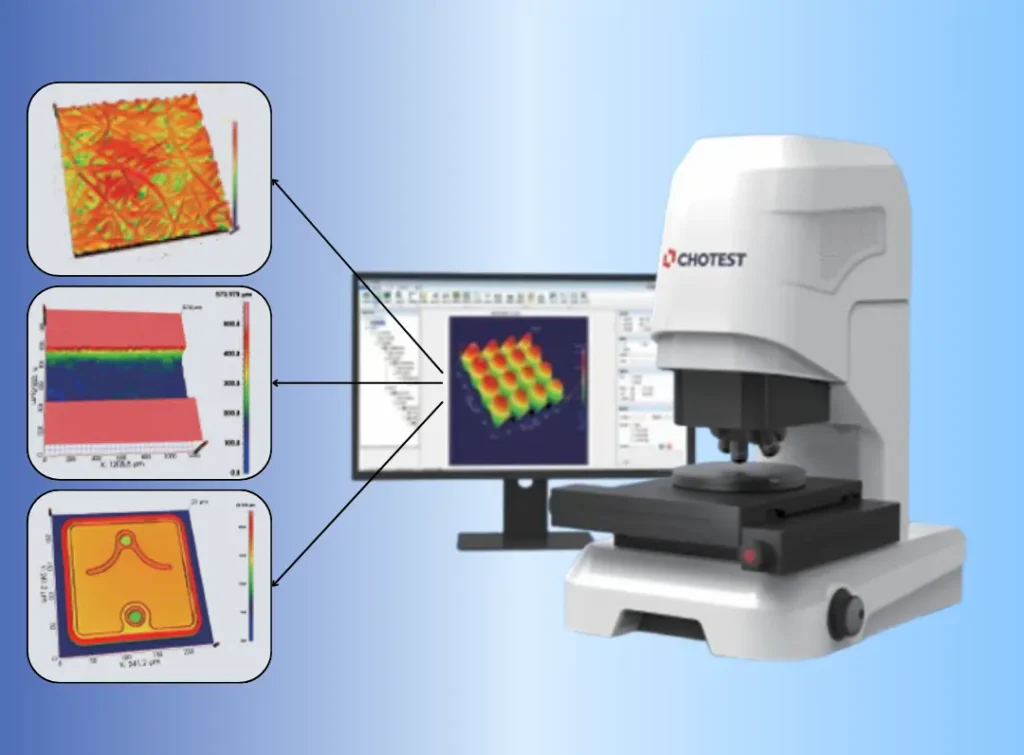
Modern manufacturing increasingly involves components with steep sidewalls, deep grooves, varying surface reflectivity, and other complex microscopic geometries that can be difficult to inspect accurately. These challenging surface characteristics require advanced optical measurement technologies capable of providing reliable, high-resolution surface analysis. Confocal Microscopy is one such technology. Widely used in industries including semiconductor manufacturing, precision […]
The Role of White Light Interferometry (WLI) in 3D Optical Surface Profilometry
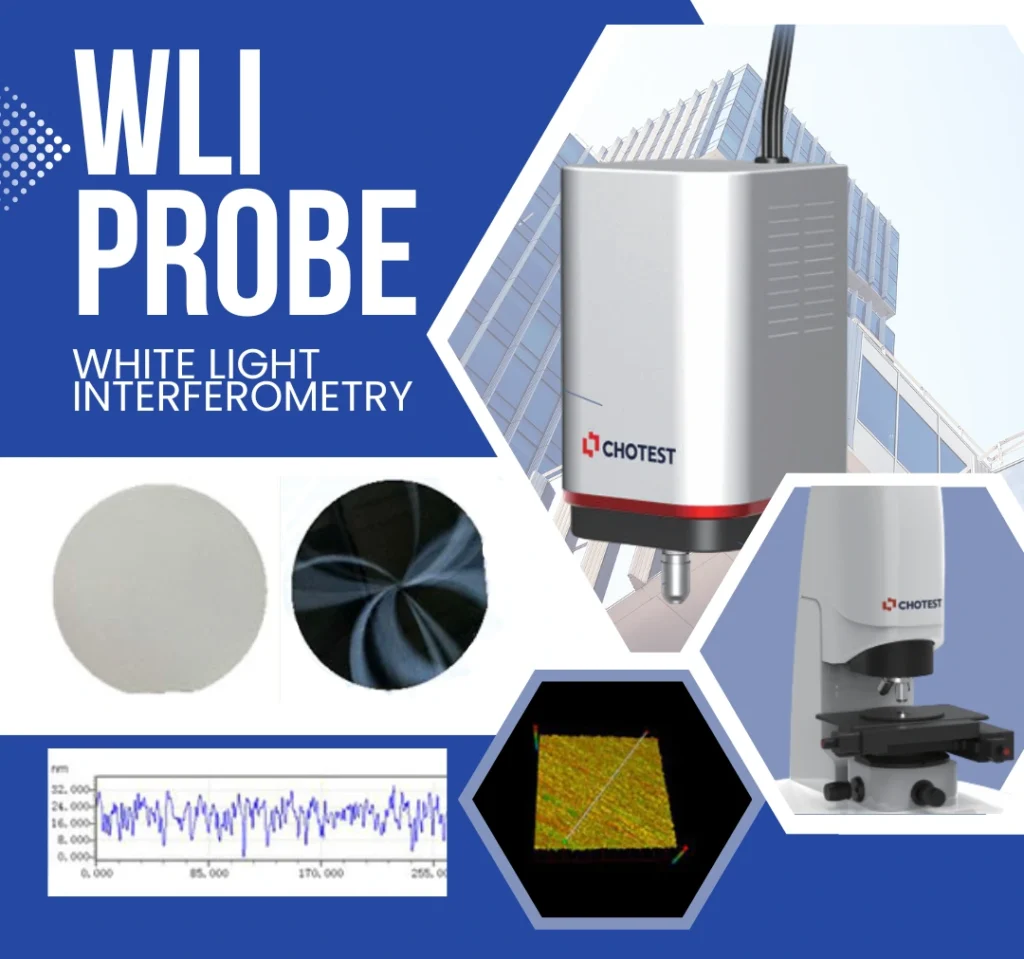
3D Optical Surface Profilometers are capable of measuring surface roughness, flatness, step height, and other microscopic surface characteristics with remarkable precision. These measurements help manufacturers evaluate product quality, monitor manufacturing processes, and support accurate surface measurement across a wide range of industries. The ability of a profilometer to generate highly detailed three-dimensional surface data depends […]
The Importance of Surface Measurement in Modern Manufacturing
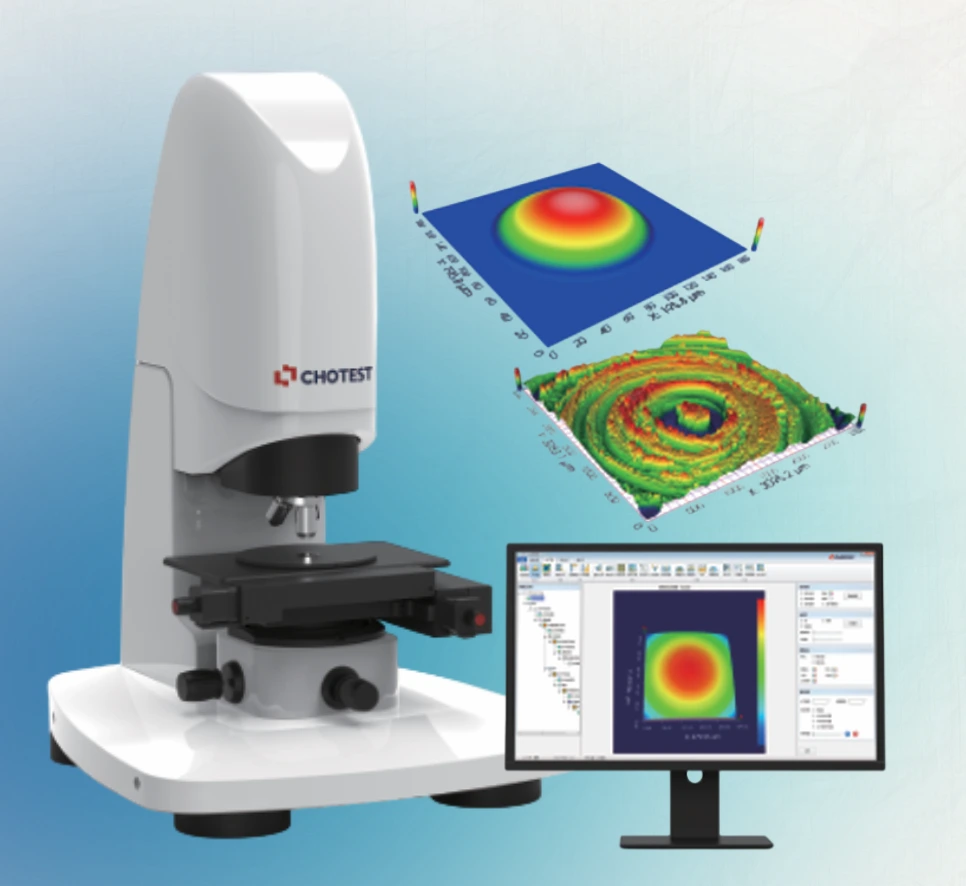
In manufacturing, producing a component with the correct dimensions is only part of ensuring product quality. A component may meet its dimensional specifications yet still experience performance issues due to its surface condition. Surface characteristics such as roughness, waviness, flatness, and wear can significantly influence how a component functions in real-world applications. For example, excessive […]
Why Calibration is Important in Industrial Measurement Equipment
Calibration is the process of comparing a measurement system against a known reference standard to verify its accuracy. In practice, it is used to determine whether a machine is measuring correctly and to identify any deviation from true values. When discrepancies are found, adjustments are made to bring the system back within acceptable accuracy limits. […]
Applications of Machine Vision in Industrial Manufacturing

Modern industrial manufacturing increasingly relies on automation, precision, and real-time data to maintain product quality and production efficiency. As manufacturing environments continue to evolve toward Industry 4.0 and smart factory systems, manufacturers are adopting advanced technologies that support automated inspection, process monitoring, and intelligent production control. Among these technologies, machine vision has become an important […]
Precision Inspection in Performance Footwear Using Video Measuring System (VMS)

Modern performance footwear manufacturing demands high levels of precision, consistency, and quality control to meet the expectations of athletes and consumers alike. From marathon running shoes and basketball footwear to football cleats and track spikes, manufacturers continue to develop lighter materials, advanced cushioning systems, and increasingly complex outsole geometries to enhance comfort and athletic performance. […]