
White Light Interferometry vs. Confocal Microscopy in 3D Optical Surface Profilometry
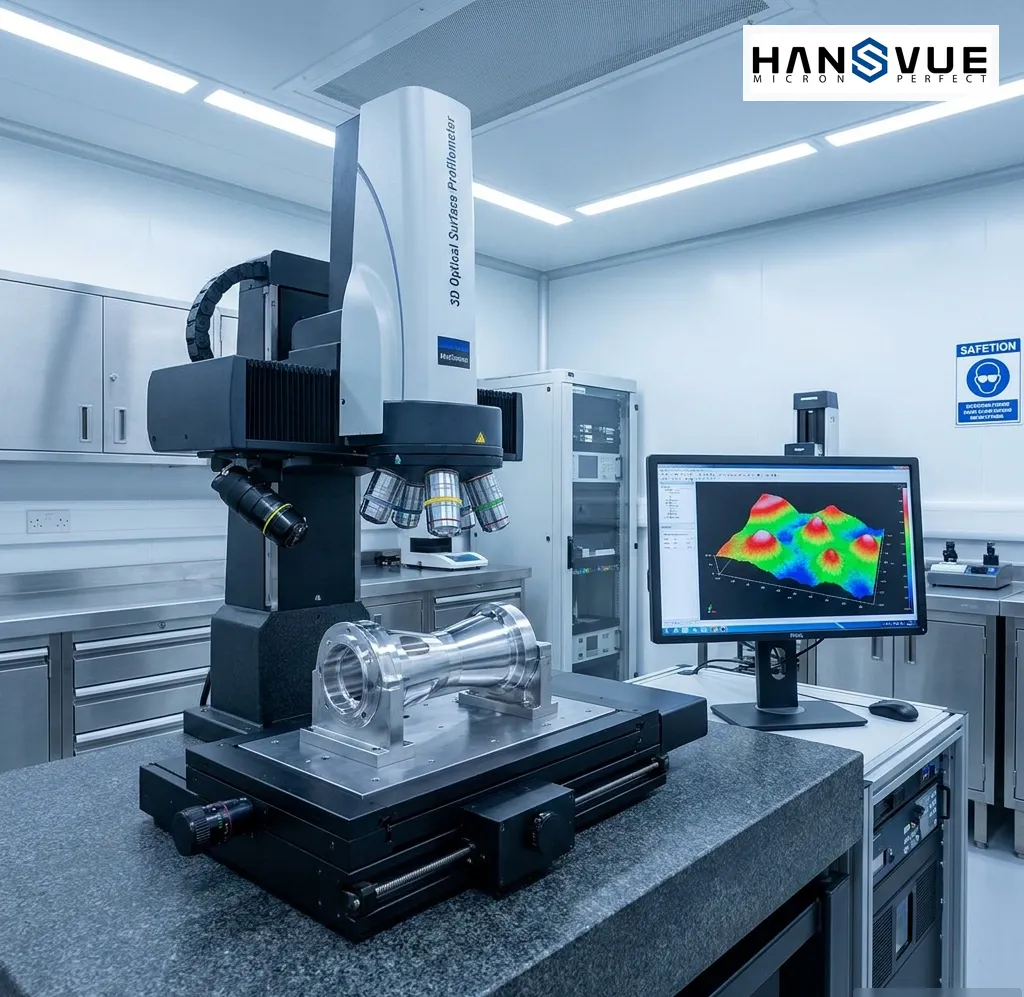
High-Precision Optical Metrology in Modern Manufacturing Surface finish evaluation is critical for high-performance mechanical components, micro-electronics, and polishedoptical molds. Achieving nanometer-level vertical resolution requires non-contact optical profilometry, eliminating thephysical scratch damage caused by traditional diamond-stylus profilers. How Does White Light Interferometry Achieve Sub-Nanometer Resolution? White Light Interferometry achieves sub-nanometer vertical resolution by splitting a broadband […]
White Light Interferometry vs. Confocal Microscopy: Which Surface Measurement Technology Should You Choose?
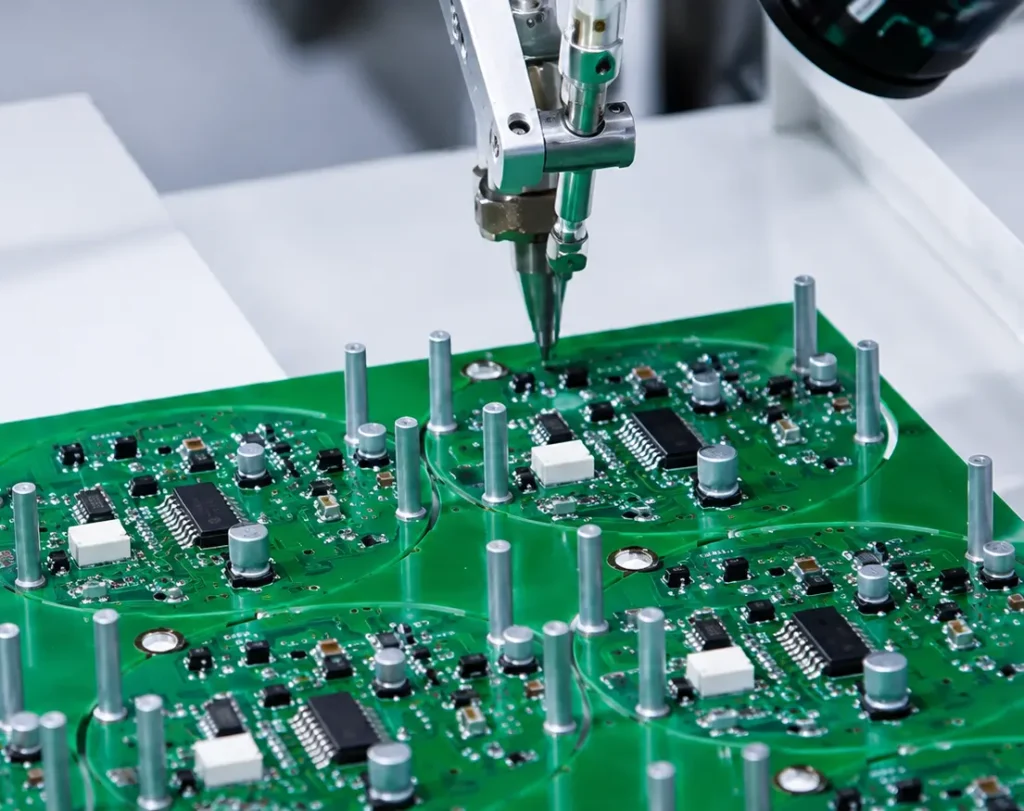
Selecting the right surface measurement technology is an important step in achieving accurate and reliable inspection results. As manufacturing continues to produce components with increasingly complex geometries, tighter tolerances, and diverse material properties, different applications require different measurement approaches. Among the most widely used non-contact optical measurement technologies are White Light Interferometry (WLI) and Confocal […]
The Role of White Light Interferometry (WLI) in 3D Optical Surface Profilometry
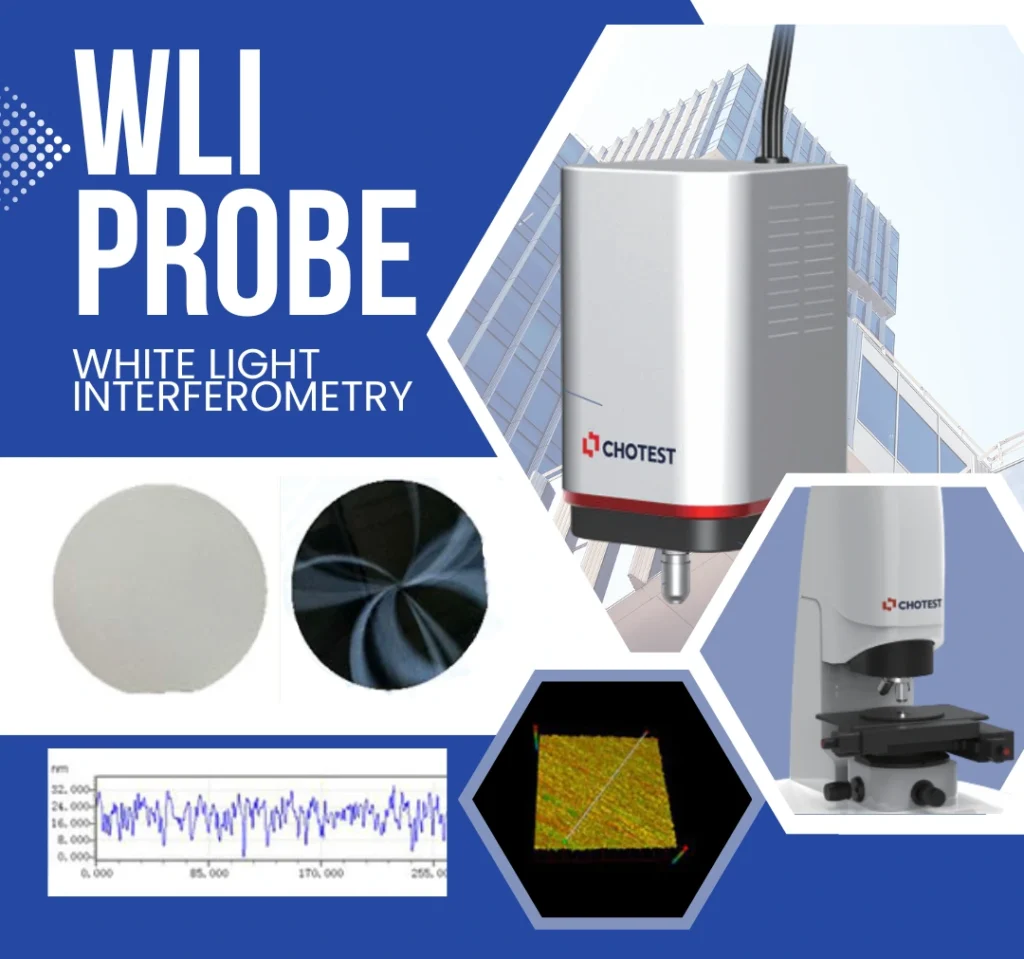
3D Optical Surface Profilometers are capable of measuring surface roughness, flatness, step height, and other microscopic surface characteristics with remarkable precision. These measurements help manufacturers evaluate product quality, monitor manufacturing processes, and support accurate surface measurement across a wide range of industries. The ability of a profilometer to generate highly detailed three-dimensional surface data depends […]
The Importance of Surface Measurement in Modern Manufacturing
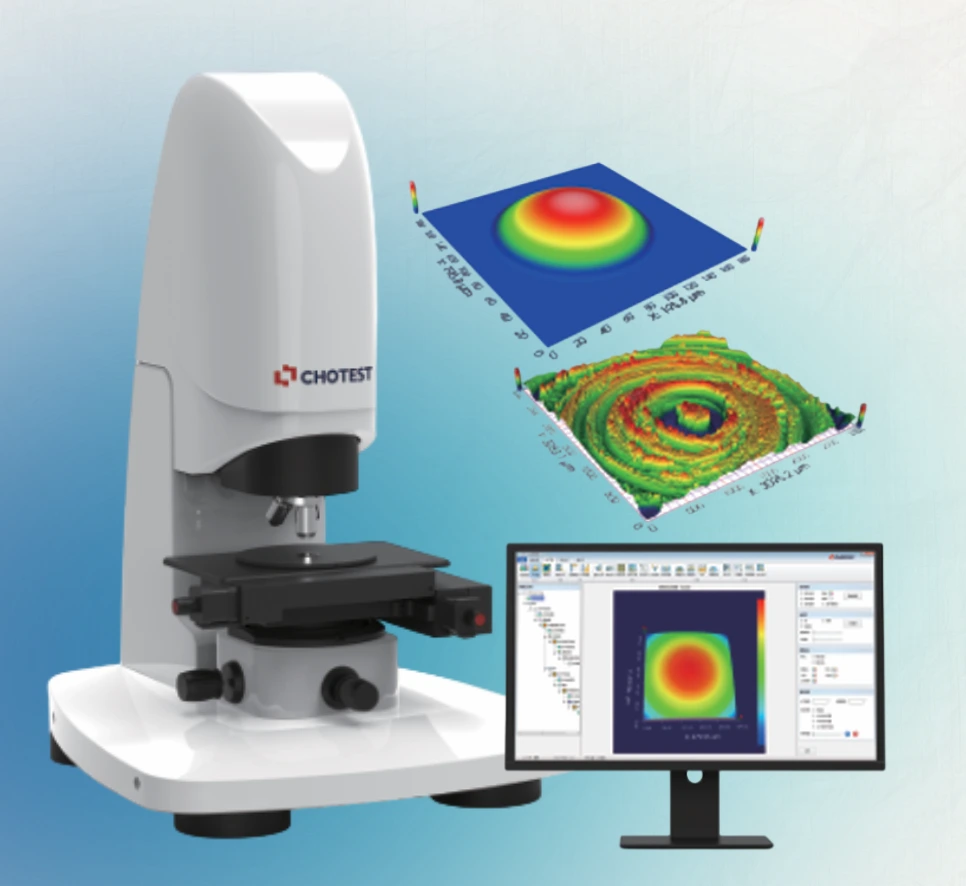
In manufacturing, producing a component with the correct dimensions is only part of ensuring product quality. A component may meet its dimensional specifications yet still experience performance issues due to its surface condition. Surface characteristics such as roughness, waviness, flatness, and wear can significantly influence how a component functions in real-world applications. For example, excessive […]