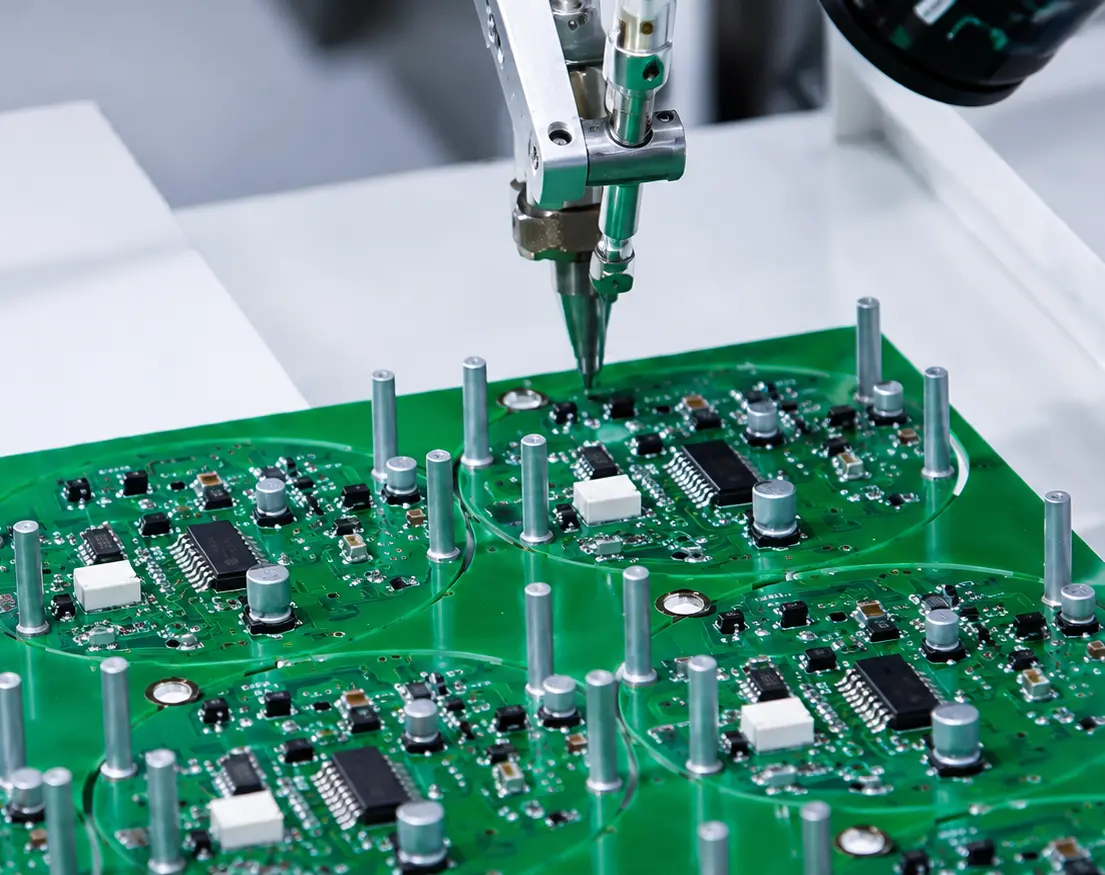
Selecting the right surface measurement technology is an important step in achieving accurate and reliable inspection results. As manufacturing continues to produce components with increasingly complex geometries, tighter tolerances, and diverse material properties, different applications require different measurement approaches.
Among the most widely used non-contact optical measurement technologies are White Light Interferometry (WLI) and Confocal Microscopy. Both are capable of generating high-resolution three-dimensional (3D) surface measurements, yet each offers unique advantages depending on the characteristics of the sample being inspected.
Understanding the strengths of these technologies enables manufacturers to select the most suitable solution for quality assurance, product development, and precision manufacturing.
What Do White Light Interferometry and Confocal Microscopy Have in Common?
Although White Light Interferometry and Confocal Microscopy use different optical principles, both technologies are designed to perform high-precision, non-contact surface measurement.
Common capabilities include:
- Three-dimensional (3D) surface measurement
- Surface roughness analysis
- Flatness and contour measurement
- Step height measurement
- High-resolution surface characterization
- Non-contact inspection of delicate components
- Fast measurement and data analysis
- Applications across semiconductor, electronics, optics, medical devices, and precision manufacturing industries
Because neither technology requires physical contact with the sample, both are well suited for inspecting precision-manufactured components while minimizing the risk of surface damage.
Understanding Their Different Strengths
While both technologies provide accurate three-dimensional surface measurements, they are optimized for different types of surfaces.
White Light Interferometry (WLI) uses optical interference to measure microscopic height variations with exceptional vertical resolution. It is particularly effective for inspecting ultra-smooth surfaces, transparent materials, thin films, and components requiring nanometer-level surface characterization.
Confocal Microscopy, on the other hand, reconstructs three-dimensional surface information by capturing multiple focal planes. This allows it to perform particularly well when measuring rough surfaces, steep slopes, deep grooves, and components with varying surface reflectivity.
Rather than one technology being universally better than the other, each offers distinct advantages depending on the measurement application.
Generally Preferred Technology
The following guide summarizes applications where each technology is generally preferred based on typical surface characteristics and measurement requirements. Actual technology selection may vary depending on the sample, measurement objectives, and system capabilities.
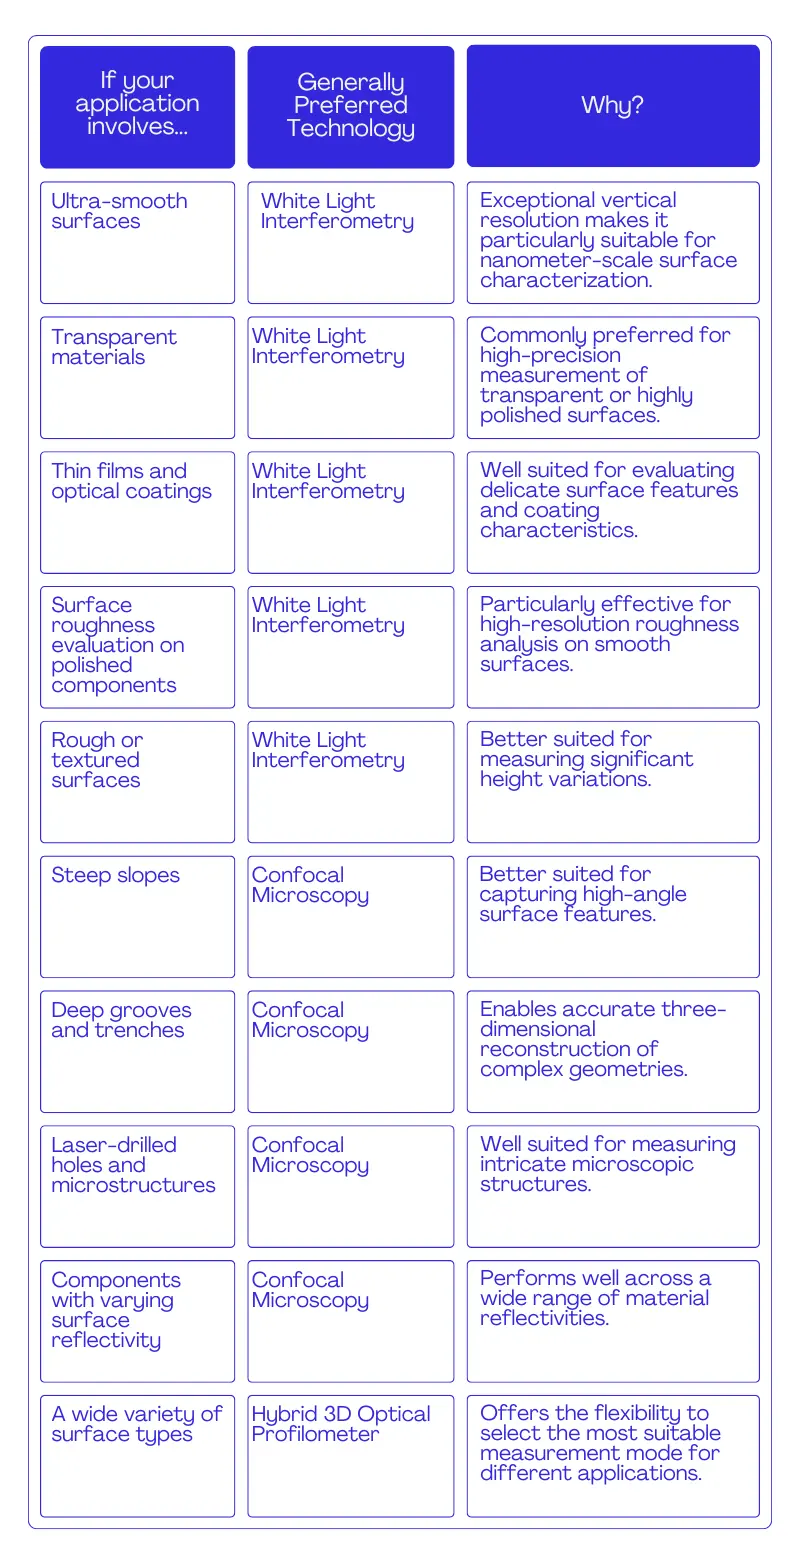
The examples above are intended as general guidance. In practice, selecting the most appropriate measurement technology depends on factors such as surface geometry, roughness, material properties, reflectivity, measurement resolution, and the specific inspection requirements.
Can One Technology Replace the Other?
Although White Light Interferometry and Confocal Microscopy are often compared, they should not be viewed as competing technologies. Instead, they are complementary measurement techniques designed to address different inspection challenges.
For example, a semiconductor manufacturer may require White Light Interferometry to evaluate ultra-smooth wafer surfaces, while another application within the same facility may involve measuring deep trenches or patterned structures that are better suited for Confocal Microscopy.
Selecting the appropriate technology therefore depends not only on the required measurement accuracy but also on the geometry, surface finish, and optical properties of the component.
What If Your Applications Require Both?
In many manufacturing environments, quality control laboratories are responsible for inspecting a wide variety of components, ranging from polished optical surfaces to rough machined parts with complex geometries.
Rather than relying on a single measurement technology, Hybrid 3D Optical Profilometers combine the strengths of both White Light Interferometry and Confocal Microscopy within one instrument.
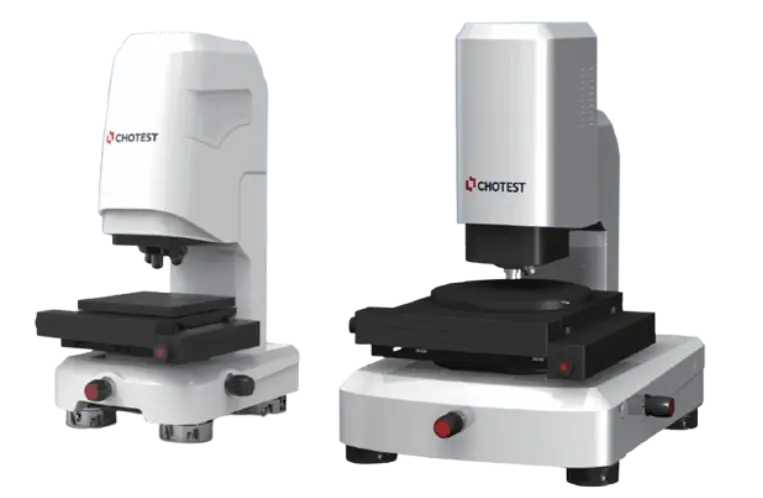
One example is the SuperView WT Series Hybrid 3D Optical Profilometer, which integrates both measurement modes into a single platform. Users can select the most suitable measurement technology according to the characteristics of the sample, using White Light Interferometry for ultra-smooth or transparent surfaces and Confocal Microscopy for rough surfaces, steep features, and complex geometries.
By combining both technologies, hybrid systems provide greater flexibility while maintaining the high-precision, non-contact measurement capabilities required for modern industrial surface metrology.
Conclusion
Selecting the appropriate surface measurement technology begins with understanding the characteristics of the component being inspected and the objectives of the measurement.
Both White Light Interferometry and Confocal Microscopy provide accurate, non-contact three-dimensional surface measurement, yet each excels in different applications. White Light Interferometry is particularly suitable for measuring ultra-smooth and transparent surfaces with exceptional vertical resolution, while Confocal Microscopy offers greater flexibility for inspecting rough surfaces, steep slopes, and complex geometries.
For manufacturers working across a broad range of materials and surface conditions, hybrid systems such as the SuperView WT Series Hybrid 3D Optical Profilometer combine the strengths of both technologies into a single solution, providing greater versatility without compromising measurement precision.
As manufacturing technologies continue to evolve, understanding the capabilities of these complementary measurement techniques enables engineers and manufacturers to select the most appropriate solution for achieving reliable, efficient, and high-quality surface inspection.