The Role of White Light Interferometry (WLI) in 3D Optical Surface Profilometry
3D Optical Surface Profilometers are capable of measuring surface roughness, flatness, step height, and other microscopic surface characteristics with remarkable precision. These measurements help manufacturers evaluate product quality, monitor manufacturing processes, and support accurate surface measurement across a wide range of industries.
The ability of a profilometer to generate highly detailed three-dimensional surface data depends largely on the measurement technology used. Among the various optical measurement methods available, White Light Interferometry (WLI), also known as Coherence Scanning Interferometry (CSI), is one of the most widely used technologies for high-resolution surface analysis.
By utilizing optical interference principles, WLI enables profilometers to perform non-contact measurements with excellent vertical resolution, making it particularly suitable for inspecting smooth surfaces, precision components, and applications requiring detailed surface characterization.
What is White Light Interferometry (WLI)?
White Light Interferometry (WLI), also known as Coherence Scanning Interferometry (CSI), is a non-contact optical measurement technology used to analyze and measure surface topography with high precision.
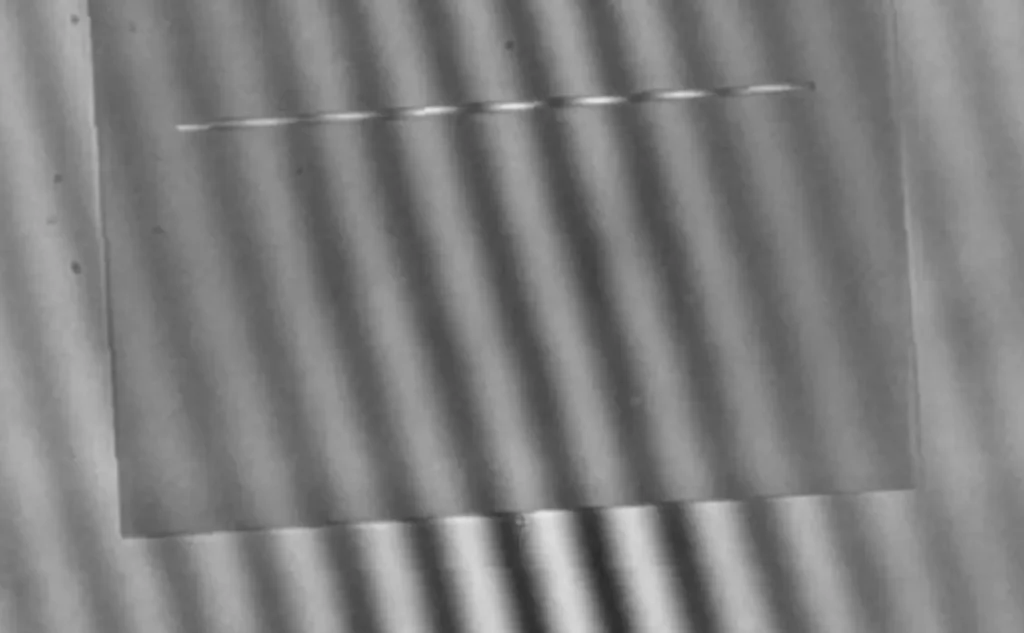
The technique works by directing white light toward both a reference surface and the sample being measured. When the reflected light signals are recombined, they produce an interference pattern. By analyzing these interference signals while scanning across the surface, the system can accurately determine height variations at different points on the sample.
The collected height information is then used to generate a detailed three-dimensional representation of the surface, allowing manufacturers to evaluate characteristics such as surface roughness, flatness, contour profiles, and step height.
Because measurements are obtained using light rather than physical contact, White Light Interferometry is particularly suitable for inspecting delicate, polished, and precision-manufactured components where contact-based measurement methods may be undesirable.
Why White Light Interferometry (WLI) is Used in 3D Optical Surface Profilometers
White Light Interferometry is widely adopted in 3D Optical Surface Profilometers because it combines non-contact measurement with extremely high vertical measurement capability.
Some of its key advantages include:
Non-contact surface measurement
High measurement accuracy and repeatability
Nanometer-level vertical resolution
Detailed three-dimensional surface analysis
Fast data acquisition and analysis
Suitable for delicate and highly polished surfaces
Together, these capabilities enable White Light Interferometry (WLI)-based 3D Optical Surface Profilometers to capture microscopic surface details that are often difficult to evaluate using conventional inspection methods. This allows manufacturers to perform highly detailed, non-contact surface analysis while maintaining excellent measurement accuracy and repeatability.
Under controlled conditions, WLI-based profilometers can also achieve nanometer-level measurement repeatability, enabling the analysis of extremely small surface variations that are critical in high-precision manufacturing environments.
White Light Interferometry (WLI) Probe Functions
Within a 3D Optical Surface Profilometer, the White Light Interferometry (WLI) probe performs high-precision optical scanning to capture detailed three-dimensional surface data without contacting the sample.
Typical probe capabilities include:
High-Precision Surface Scanning
Performs high-precision Z-axis scanning to capture three-dimensional surface profiles and microscopic height variations.
Surface Analysis
Measures surface characteristics such as roughness, contour profiles, and other micro-scale features for quality control and process evaluation.
Automated Measurement
Supports pre-configured measurement and analysis workflows to improve inspection efficiency and consistency.
Batch Data Processing
Processes multiple measurement datasets using customizable templates for faster and more consistent analysis.
Example: SuperView WX100 White Light Interferometry Probe
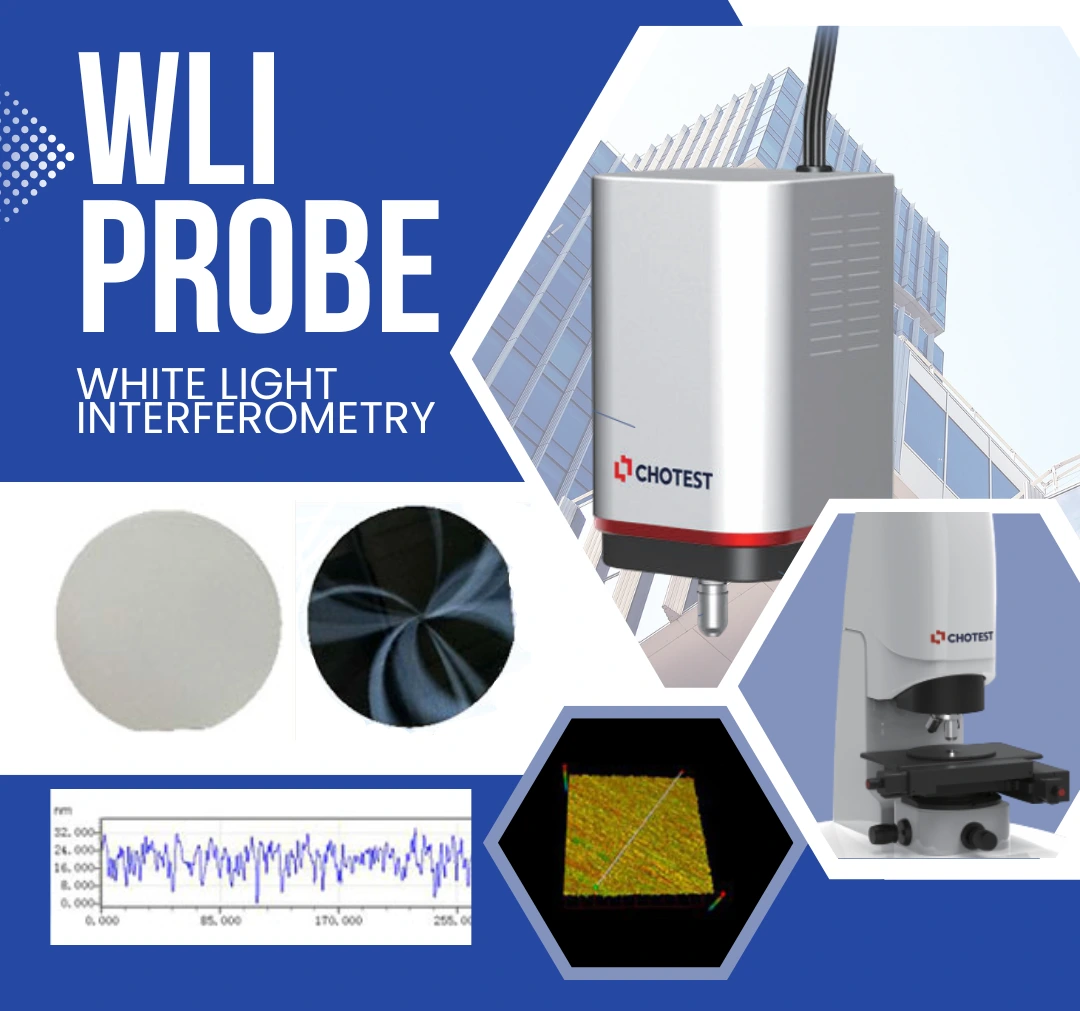
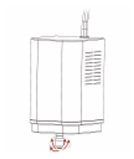
The SuperView WX100 White Light Interferometry (WLI) Probe
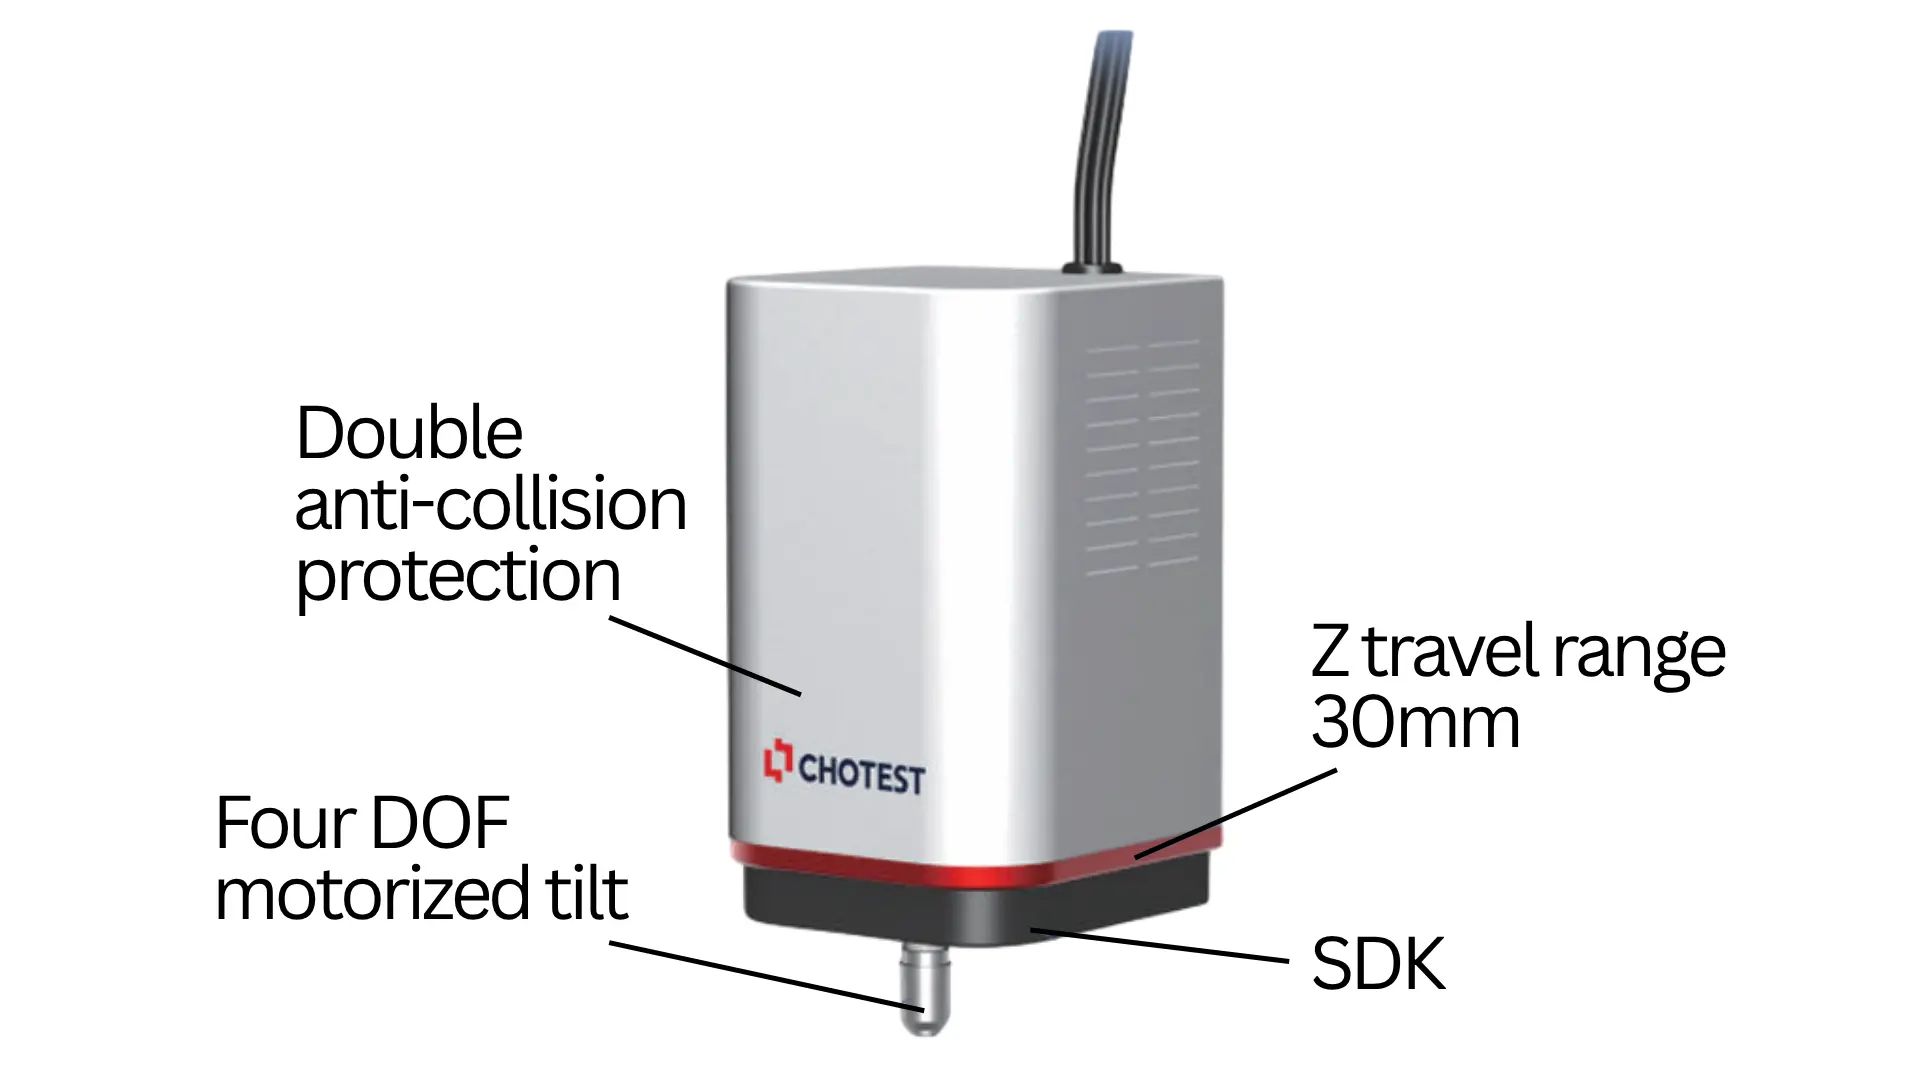
One example of a WLI solution is the SuperView WX100 White Light Interferometry Probe, designed for in-line roughness and 3D profile inspection. Besides supporting high-precision surface measurement, the probe also offers features including:
30 mm Z-axis measurement range for measuring samples with different heights without repositioning the Z-axis.
Motorized tilt adjustment with four degrees of freedom (4-DOF) enables flexible probe alignment through pitch and yaw adjustments, helping reduce manual setup during measurement.
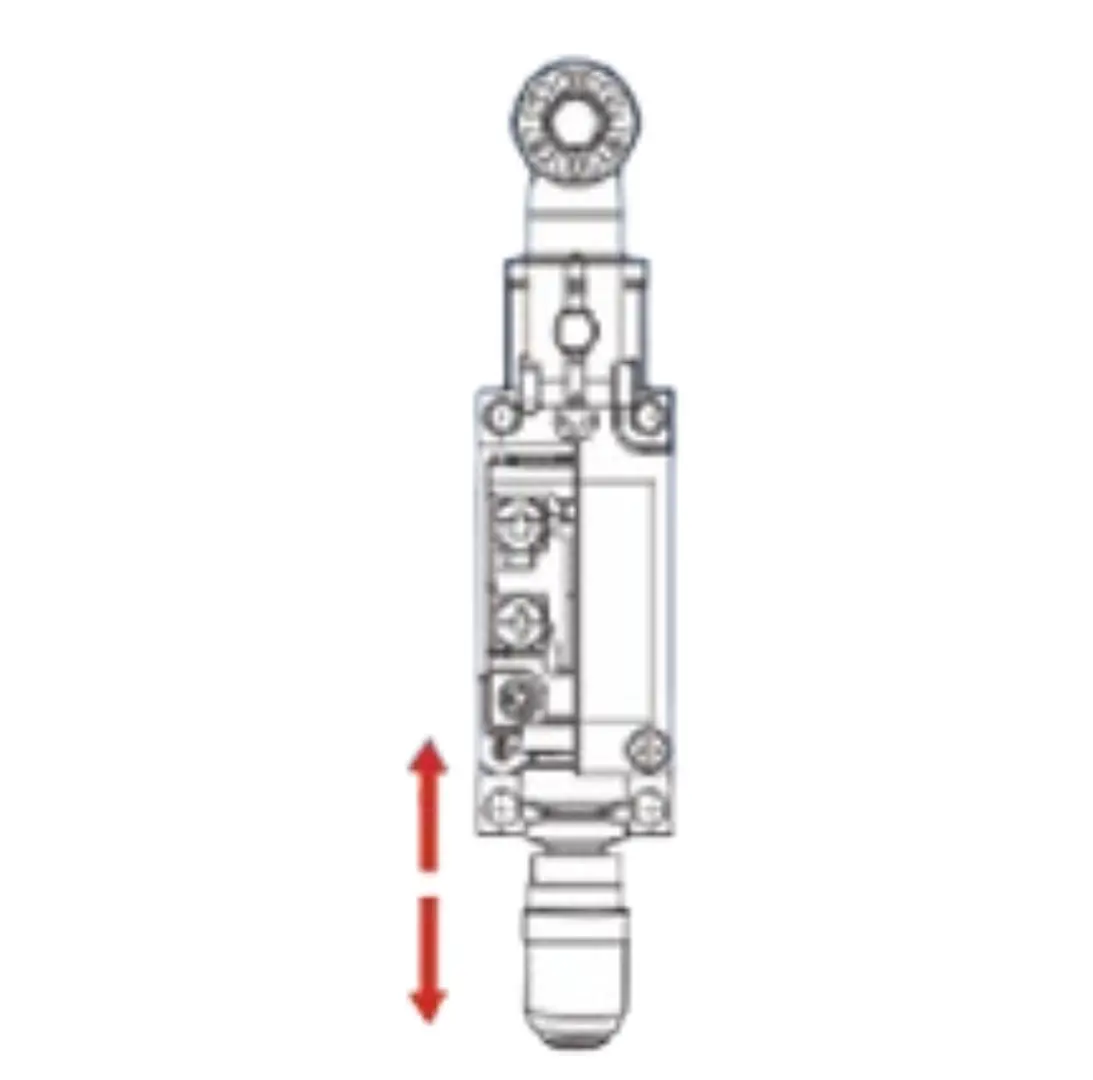
Double anti-collision protection using both software and hardware electronic sensors to help protect the probe during operation.
Software Development Kit (SDK) support allows the probe to be integrated into custom software and automated measurement systems.
Z travel range 30mm
Four DOF
motorized tilt
Software Development Kit (SDK)
By combining White Light Interferometry (WLI) technology with practical features such as motorized alignment, anti-collision protection, and software integration, the SuperView WX100 provides an efficient solution for high-precision, non-contact surface measurement. These features help improve setup efficiency, operational safety, and system integration, making the probe well suited for industrial applications requiring reliable three-dimensional surface analysis.
Applications of White Light Interferometry
White Light Interferometry is widely used across industries that require high-precision, non-contact surface measurement and three-dimensional surface analysis. Its ability to measure microscopic surface features makes it suitable for a variety of manufacturing and research applications.
Semiconductor Industry
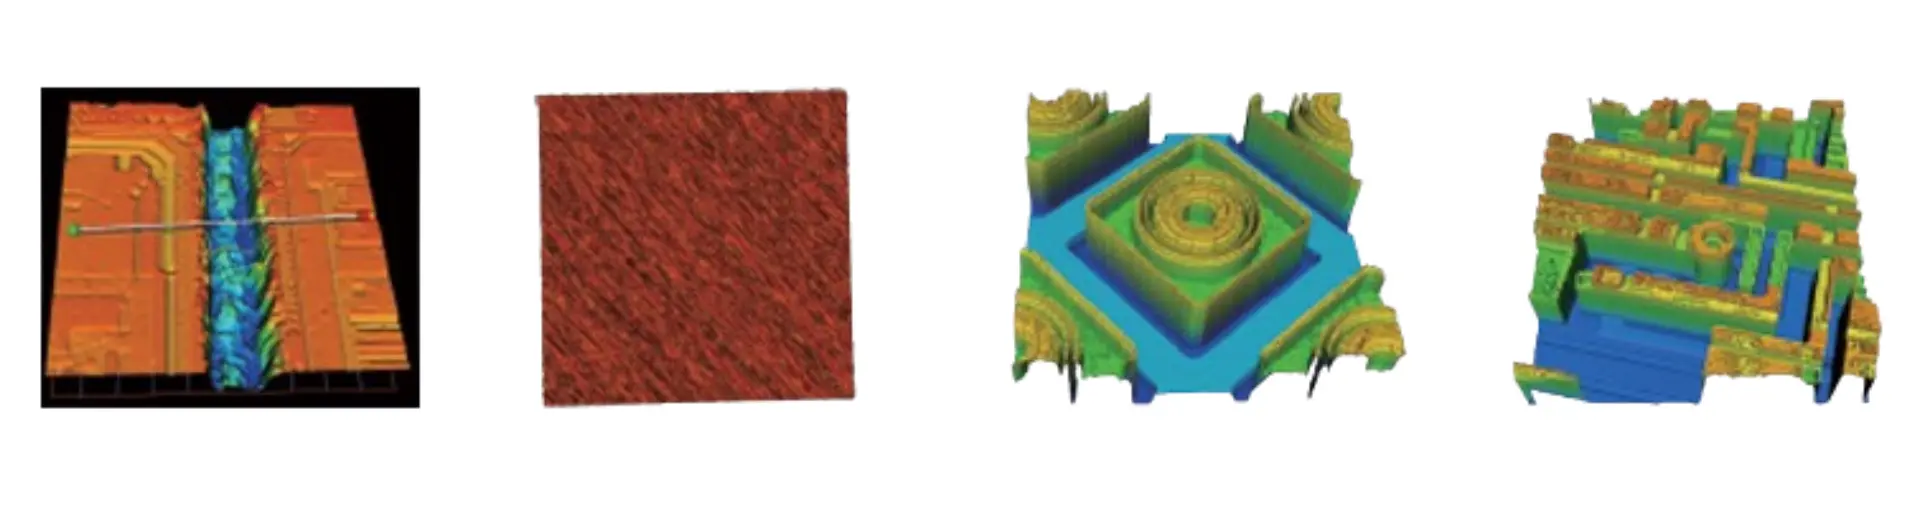
WLI is commonly used to inspect polished silicon wafers, thin silicon wafers, and wafer integrated circuits (ICs). By evaluating surface topography and microscopic surface features, manufacturers can support process control and maintain consistent product quality.
Semiconductor, polished silicon wafer, thin silicon wafer, wafer IC
3C Electronics Industry
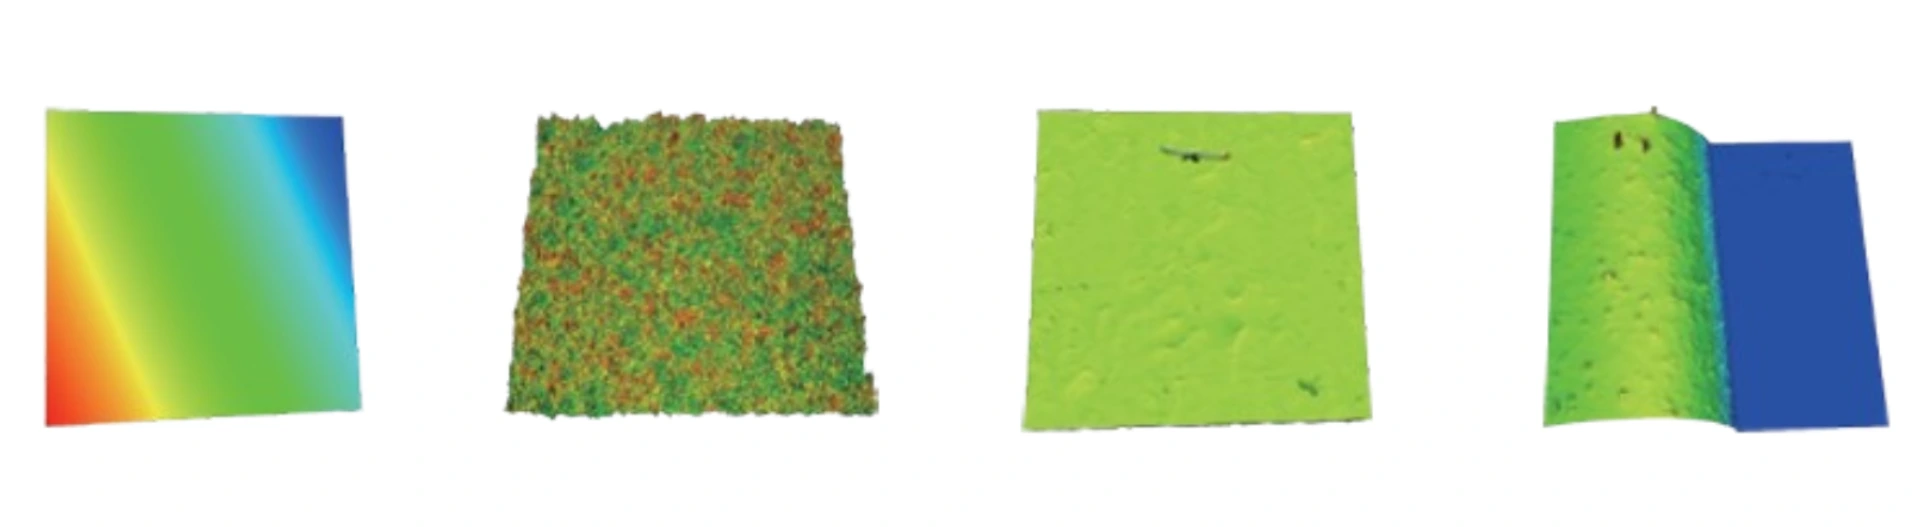
For consumer electronics manufacturing, WLI can be used to measure sapphire glass, glass screens, metal housing molds, and height differences between surface features. These measurements help verify surface quality and dimensional consistency throughout the production process.
Beyond specific industries, White Light Interferometry is widely applied for measuring surface roughness, surface profiles, step height, flatness, and three-dimensional surface topography.
These capabilities make WLI an effective measurement technology for quality control, precision manufacturing, and research applications where accurate surface characterization is required.
Conclusion
White Light Interferometry (WLI), also known as Coherence Scanning Interferometry (CSI), is one of the key technologies that enables 3D Optical Surface Profilometers to perform high-precision, non-contact surface measurements.
By combining advanced optical measurement principles with powerful analysis software, WLI-based profilometers can evaluate surface roughness, flatness, step height, and other critical surface characteristics across a wide range of industrial applications.
As manufacturing industries continue to demand higher levels of precision and quality control, White Light Interferometry remains an important technology for supporting accurate surface analysis and reliable measurement results.