
Automated Non-Contact Measurement in Electronics QA
High-density electronics manufacturing requires rapid dimensional verification of micro-connectors, SMT component
leads, and flexible printed circuits. Automated Video Measuring Systems (VMS) combine optical cameras, precision motorized stages, and advanced software algorithms to automate batch inspection.
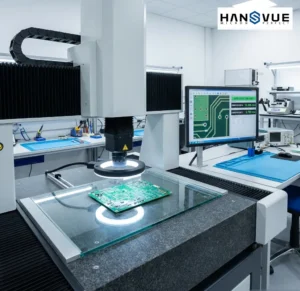
How Does Sub-Pixel Edge Detection Achieve High Measurement Repeatability?
Sub-Pixel edge detection achieves high measurement repeatability by mathematically analyzing grayscale light intensity gradients across multiple camera pixels, calculating feature boundaries beyond physical pixel grid limits.
Standard optical software relies on basic thresholding, assigning edges to whole pixel boundaries. Advanced
Hansvue VMS software fits continuous Gaussian intensity curves across transition pixels, detecting edge positions
down to sub-micron repeatability. This eliminates operator alignment errors and delivers stable measurement results
across varied component surface finishes.
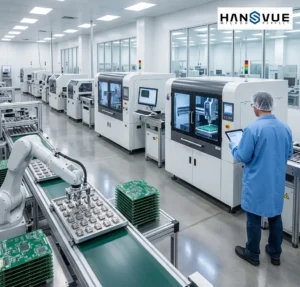
Why Are Double Telecentric Lenses Essential for High-Precision Optical Inspection?
Double telecentric lenses are essential for high-precision optical inspection because they eliminate perspective distortion and magnification changes across varying component height planes.
Conventional entocentric lenses suffer from perspective error, making objects closer to the lens appear larger.
Double telecentric optics maintain constant optical magnification over the entire depth of field, allowing accurate
height and pitch measurements on stepped electronic pins and tall molded connectors without perspective distortion.
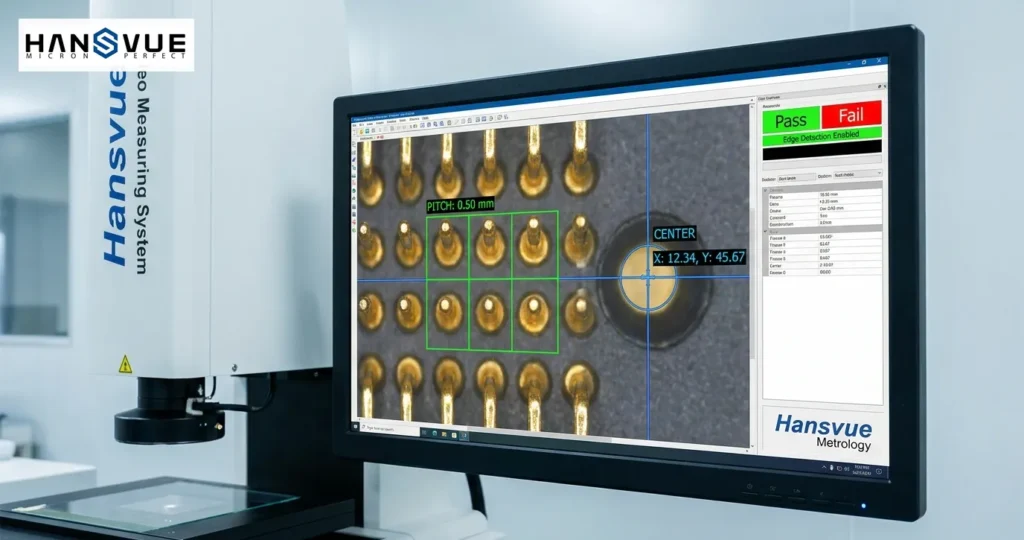
IPC-A-610 Compliance & Statistical Process Control
Integrating automated CNC Video Measuring Systems into production lines guarantees full compliance with
IPC-A-610 assembly standards. Real-time Statistical Process Control (SPC) logging tracks dimensional drift, allowing
engineers to optimize manufacturing tools before out-of-tolerance parts occur.