
3D Metrology Challenges in Aerospace Additive Manufacturing
3D printed titanium turbine components, fuel nozzles, and lattice structural brackets feature complex organic
geometries that traditional hand tools cannot evaluate. Ensuring aerospace flight safety requires advanced
Coordinate Measuring Machines (CMM) and 3D laser scanners.
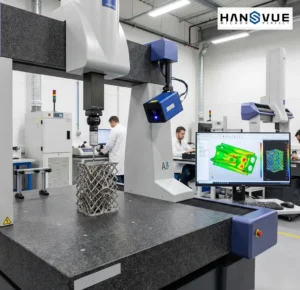
Why Is 3D CAD Heat-Map Comparison Vital for Additive Manufacturing QA?
3D CAD heat-map comparison is vital for additive manufacturing QA because layer-by-layer metal melting creates localized thermal expansion and cooling stresses that distort complex organic surfaces.
Laser powder bed fusion 3D printing subjects metal alloys to rapid thermal cycles, causing subtle part warpage.
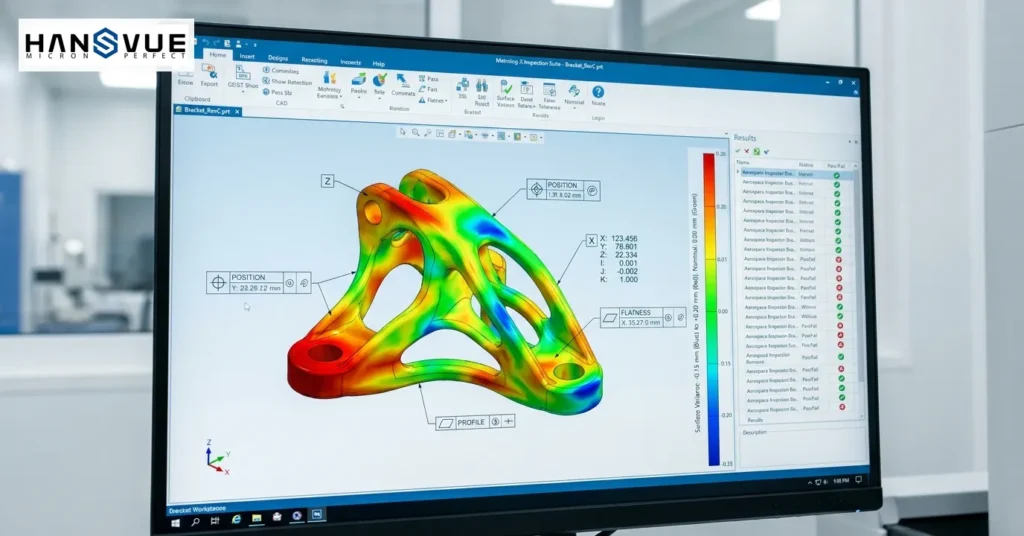
High-density 3D surface scanning captures millions of surface points, aligning them against nominal 3D CAD models using Iterative Closest Point algorithms. Software outputs color-coded deviation heat maps that instantly reveal wall
thickness variations and surface warpage.
When Should Aerospace Engineers Choose a Portable Arm CMM Over a Bridge CMM?
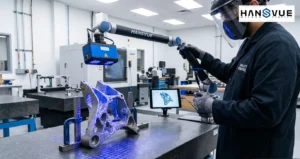
Aerospace engineers should choose a portable arm CMM over a bridge CMM when inspecting large airframe structures directly on the shop floor or capturing freeform surfaces with flexible handheld blue laser scanners.
Fixed granite Bridge CMMs deliver maximum sub-micron measurement precision in climate-controlled inspection laboratories. However, large 3D printed structural assemblies cannot easily be moved to lab beds. Portable 7-axis articulated arms feature carbon fiber construction and magnetic bases, allowing flexible 3D scanning right next to additive manufacturing machines.
AS9100 Rev D Standards & First Article Inspection (FAI)
Aerospace quality management under AS9100 Rev D requires complete First Article Inspection (FAI) reports for newly manufactured parts. Automated CMM routines generate detailed Geometric Dimensioning and Tolerancing (GD&T;) reports, verifying true position, profile flatness, and hole locations for aviation audits.