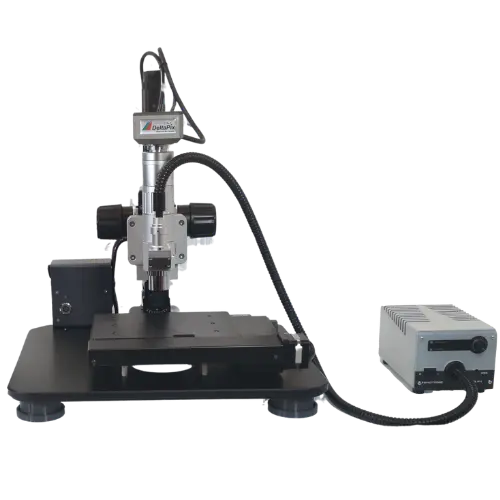
When a component fails, identifying the cause of failure is essential for preventing the same problem from occurring again. Failure analysis involves examining a failed component or material to determine what caused the defect, damage, or breakdown. In many cases, the failure originates from small cracks, surface defects, wear marks, corrosion, or manufacturing irregularities that cannot be clearly observed with the naked eye.
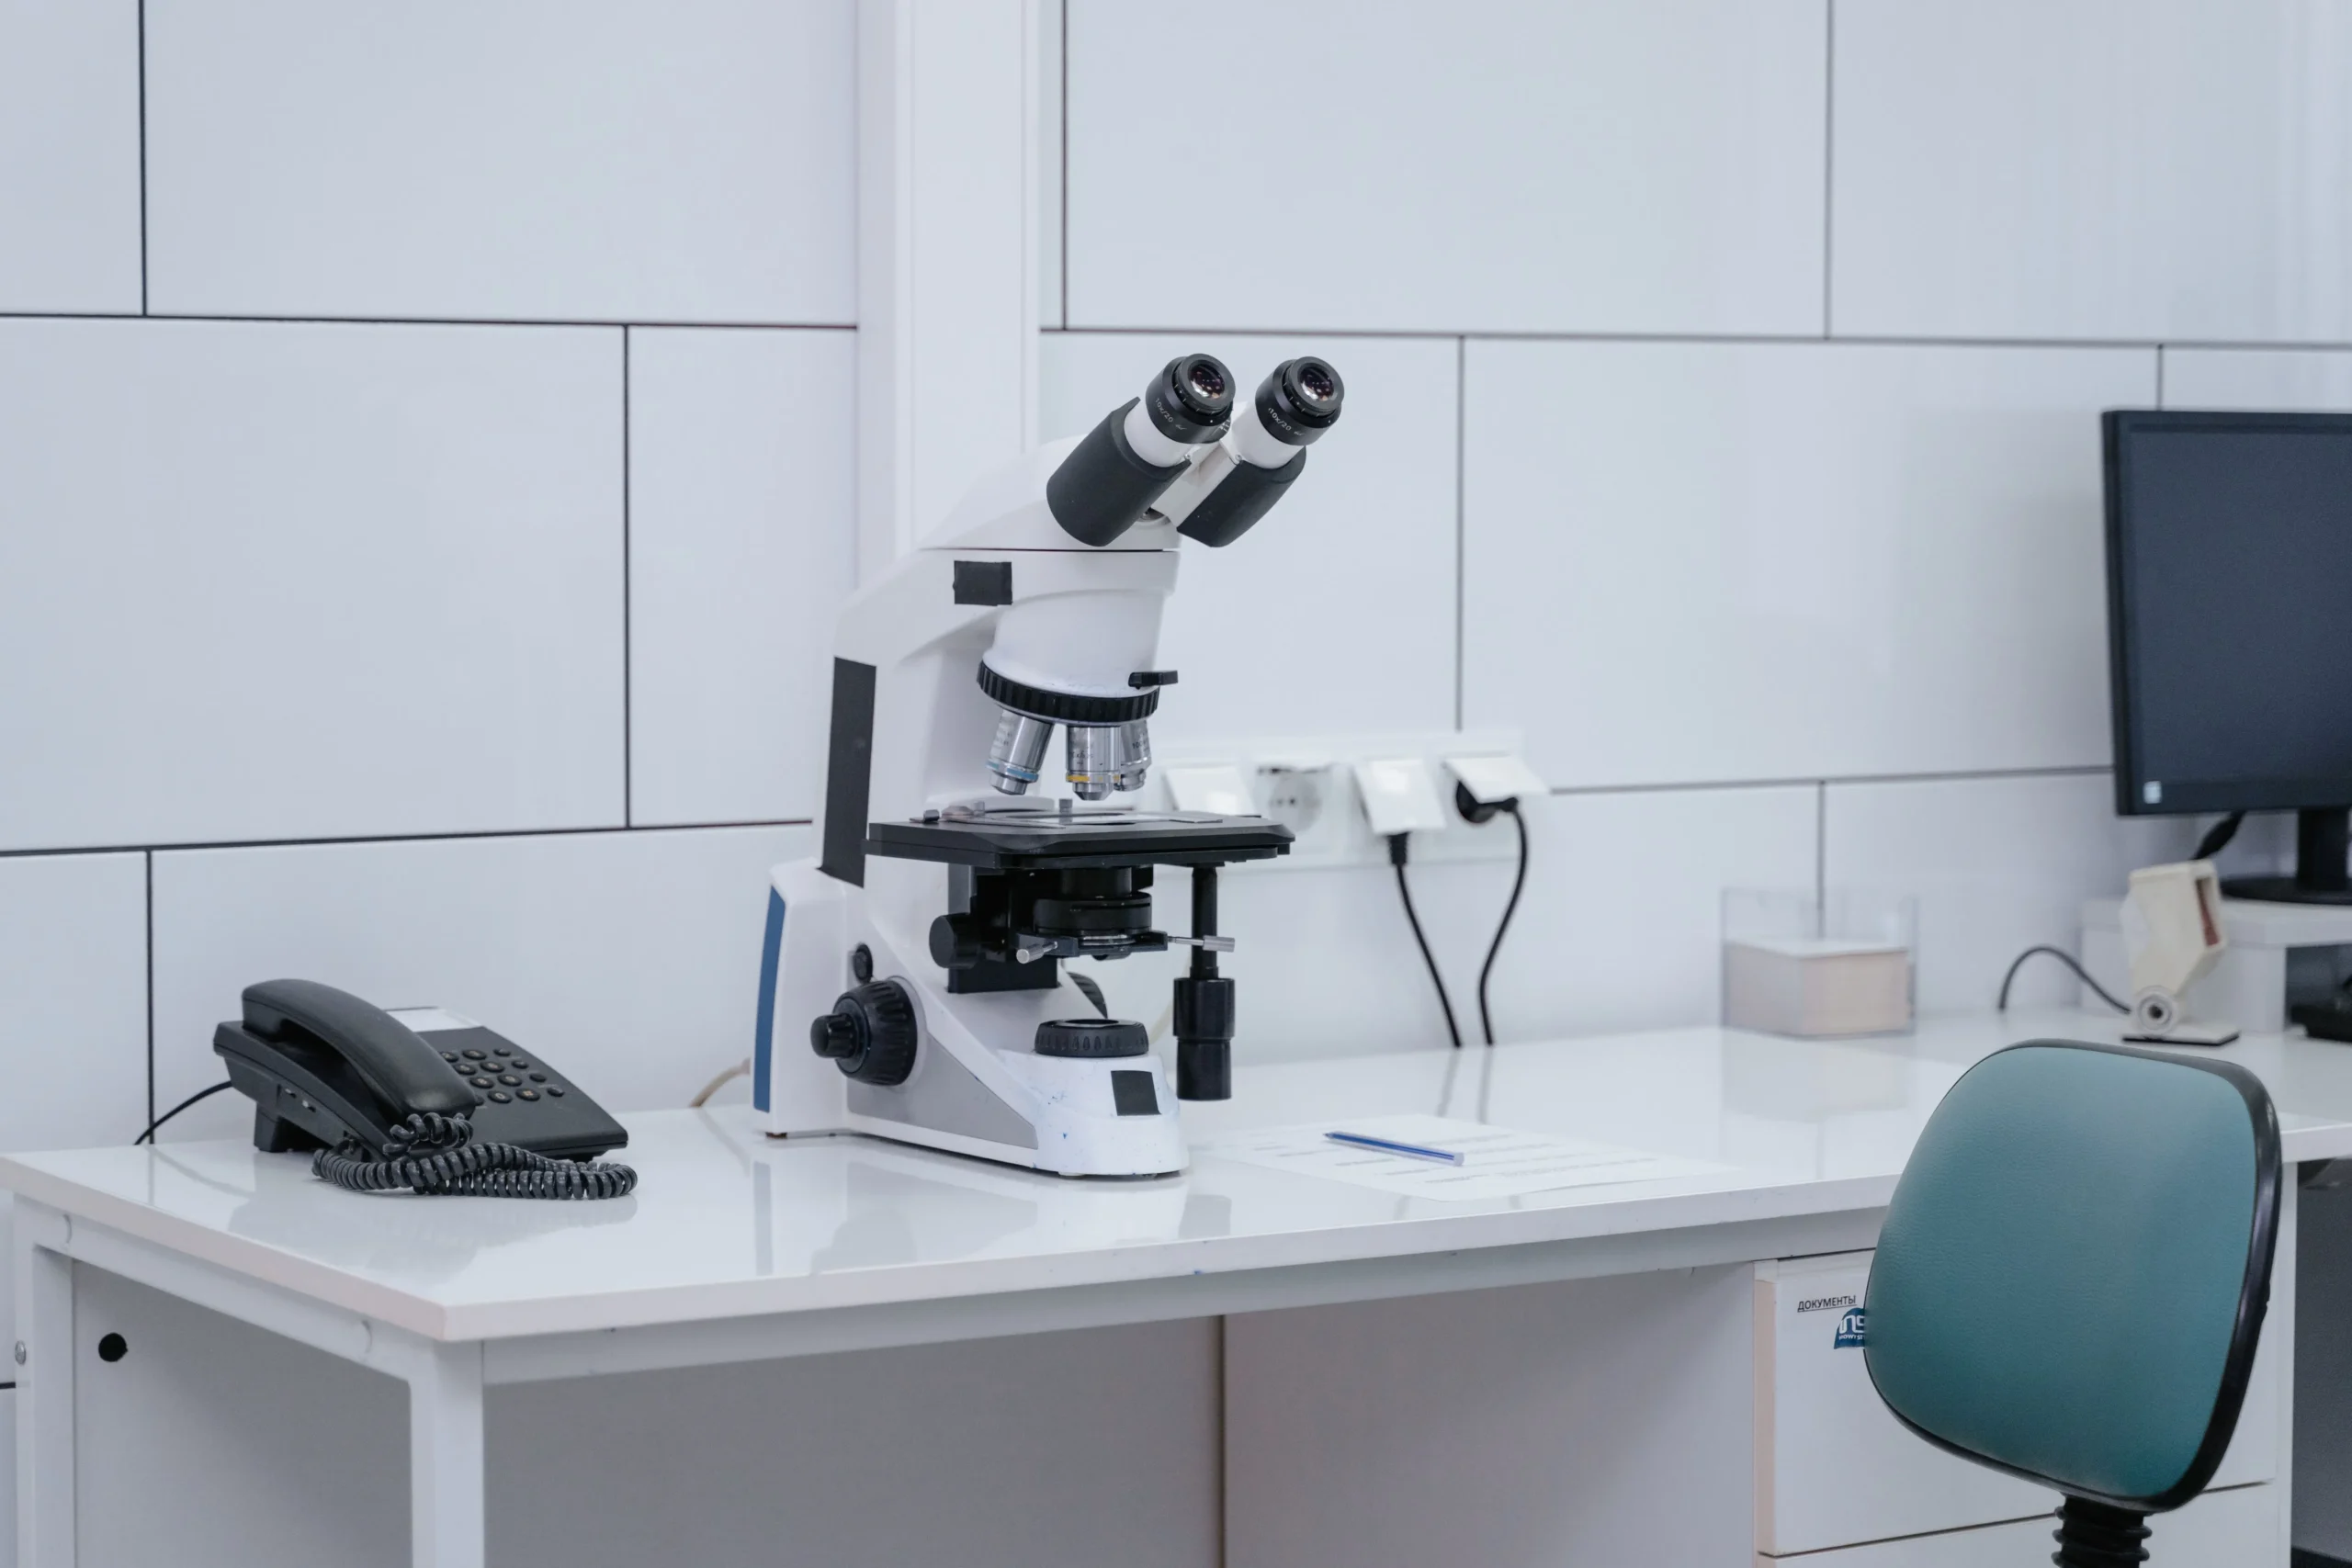
Industrial microscopes provide a practical solution for examining these small features in greater detail. By providing magnified views of components and surfaces, industrial microscopes help manufacturers inspect defects, document findings, and support the investigation of failure mechanisms.
What Is Failure Analysis?
Failure analysis is a systematic process used to determine why a component, material, or product failed to perform as expected. It is commonly applied when components fracture, wear prematurely, develop surface defects, or fail during manufacturing or service.
The analysis typically involves inspecting the failed component, identifying visible evidence of damage, and investigating the conditions that may have contributed to the failure. Depending on the application, this may include examining:
Cracks and fractures
Scratches and surface damage
Wear and deformation
Corrosion and oxidation
Manufacturing defects
Material or machining irregularities
Early identification of these features can help manufacturers determine the possible root cause and improve product reliability and quality control.
What Are Industrial Microscopes?
Industrial microscopes are optical inspection instruments designed for examining components, materials, and surfaces at magnification. Unlike microscopes primarily intended for biological specimens, industrial microscopes are commonly designed to accommodate solid components and provide features suitable for inspection and measurement.
Depending on the application, industrial microscopes may provide different magnification ranges, illumination methods, working distances, and imaging capabilities. These features allow operators to examine small areas of a component while maintaining a clear view of important surface details.
Common types include stereo microscopes, upright metallurgical microscopes, inverted metallurgical microscopes, and digital microscopes. The appropriate microscope depends on factors such as the component size, material, required magnification, and type of defect being investigated.
How Industrial Microscopes Are Used in Failure Analysis
Industrial microscopes can support several stages of failure analysis by allowing small defects and surface features to be examined in greater detail.
1. Crack and Fracture Examination
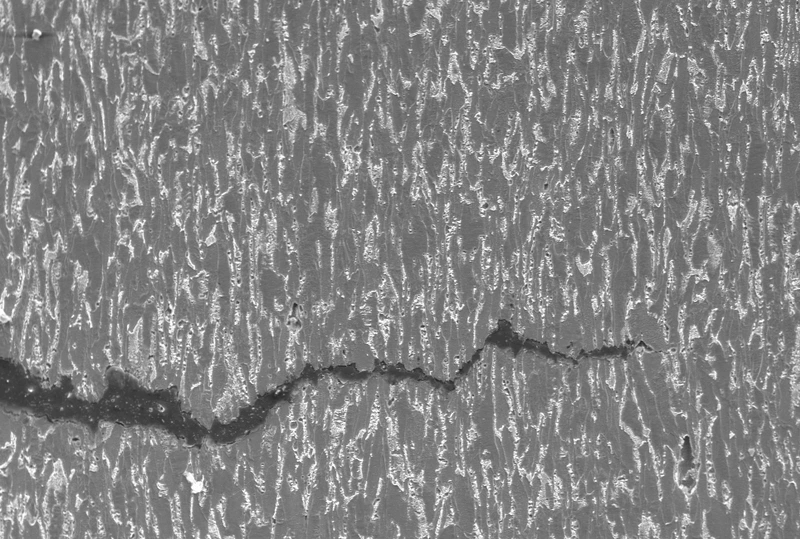
Cracks and fractures can be difficult to identify or characterize when they are very small. Magnified inspection allows operators to observe the location, shape, and appearance of cracks more clearly.
Examining a fractured component can help reveal whether the failure originated from a visible defect, damaged region, or particular area of the component. Microscopic observation can therefore provide useful evidence during an investigation into the failure mechanism.
Fracture path under microscope (from Fracture and Structural Integrity)
2. Surface Damage and Wear Inspection
Repeated mechanical contact, friction, or improper operating conditions can cause wear on component surfaces. Industrial microscopes can be used to examine scratches, grooves, deformation, and other signs of surface damage.
This is particularly useful when evaluating components such as machined parts, tools, bearings, and other precision components where small surface changes may affect performance.
3. Corrosion and Oxidation Analysis
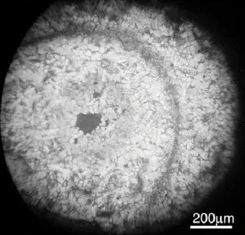
Corrosion can begin as small changes on a material’s surface before becoming more extensive. Magnified inspection can help reveal localized corrosion, surface deterioration, and other features associated with environmental or chemical exposure.
By documenting these changes, manufacturers can gather additional information when investigating why a component degraded or failed.
Corrosion attack under microscope (from Corrosion Science)
4. Manufacturing Defect Inspection
Failure may sometimes be linked to defects introduced during manufacturing. These can include machining marks, scratches, burrs, surface irregularities, or other imperfections.
Industrial microscopesallow these features to be inspected at higher magnification, helping quality and engineering teams determine whether a manufacturing defect may have contributed to component failure.
5. Inspection of Small Components
Many industrial components contain features that are too small to inspect effectively with the naked eye. Electronic components, precision-machined parts, tools, and other small components can be examined under magnification to identify defects or abnormalities.
This makes industrial microscopy particularly useful when failure analysis involves small or complex components.
6. Documentation of Failure Evidence
Industrial microscopes can be combined with digital imaging systems to capture images of inspected areas. These images provide a visual record of the observed defect or damage.
Image documentation can be useful for comparing components, communicating findings between teams, and maintaining inspection records during quality investigations.
Types of Industrial Microscopes Used in Failure Analysis
Different microscope configurations are suited to different inspection requirements.
Stereo Microscopesprovide a three-dimensional view for inspecting components, surfaces, and defects such as cracks, scratches, burrs, and deformation.
Upright Metallurgical Microscopes are used for detailed examination of prepared material samples and metallic surfaces at higher magnifications.
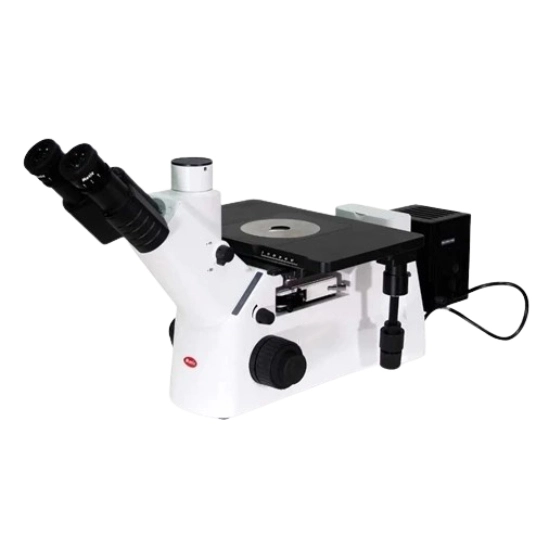
Inverted Metallurgical Microscopes have the optical system positioned below the specimen, making them suitable for inspecting larger or difficult-to-position samples on a flat surface.
Inverted Metallurgical Microscope
Digital Microscopes use cameras and software to display magnified images on a monitor, supporting visual inspection, image documentation, and, depending on the system, measurement and analysis.
Digital 3D Microscope
The most suitable microscope depends on the component, defect, and inspection requirements.
Key Features to Consider When Selecting an Industrial Microscope
Selecting the appropriate industrial microscopecan improve the efficiency and reliability of failure investigations. Important factors include:
Magnification range: The microscope should provide sufficient magnification to reveal the defects or features being investigated without unnecessarily limiting the field of view.
Optical resolution: High magnification alone does not guarantee a detailed image. Good optical resolution is important for distinguishing small features and defects.
Illumination: Different surfaces may require different lighting conditions. Suitable illumination helps improve the visibility of cracks, scratches, surface textures, and other defects.
Working distance: A suitable working distance provides enough space between the objective and the specimen for comfortable inspection and handling.
Imaging and documentation: Camera integration allows inspection results to be captured and stored for reporting, comparison, and future reference.
Measurement capability: For applications requiring dimensional verification, measurement functions can provide additional information about the size or location of observed features.
Sample size and configuration: The microscope should be compatible with the dimensions, shape, and orientation of the components being inspected.
Conclusion
Failure analysis plays an important role in identifying the causes of component and material failures. While many failure mechanisms may begin with features that are difficult to observe with the naked eye, industrial microscopes provide a practical way to examine these areas at higher magnification.
From inspecting cracks and surface damage to identifying manufacturing defects and documenting failure evidence, industrial microscopes can support engineers and quality professionals throughout the investigation process. Selecting the appropriate microscope based on magnification, resolution, illumination, working distance, and imaging requirements can further improve the effectiveness of industrial inspection and failure analysis.