Run Production Faster with Automated X-Ray Inspection
Speed up quality control for electronics and castings. Use automated CNC mapping to find defects quickly and eliminate bottlenecks.
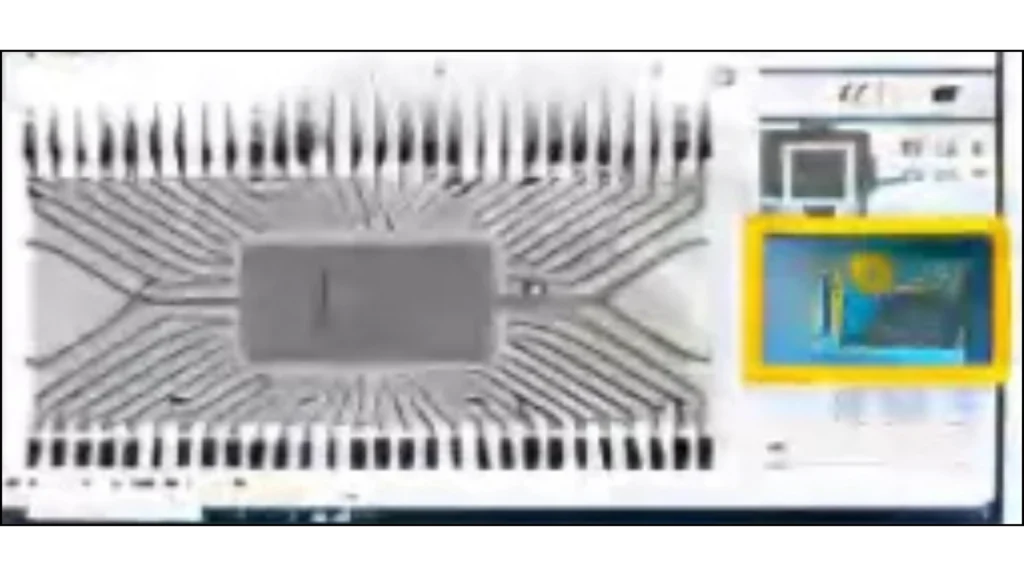
electronic & semicon industries
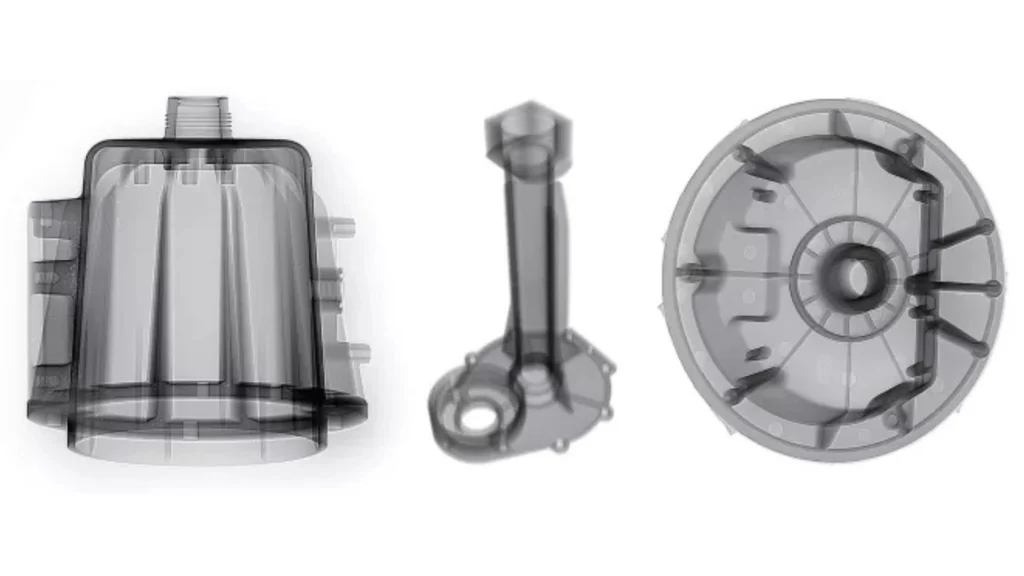
casting & engineering
Precision You Can Trust
HansVue delivers state-of-the-art Non-Destructive Testing (NDT) solutions designed to elevate quality control across electronics, automotive, and heavy manufacturing sectors.

Inspect the Invisible
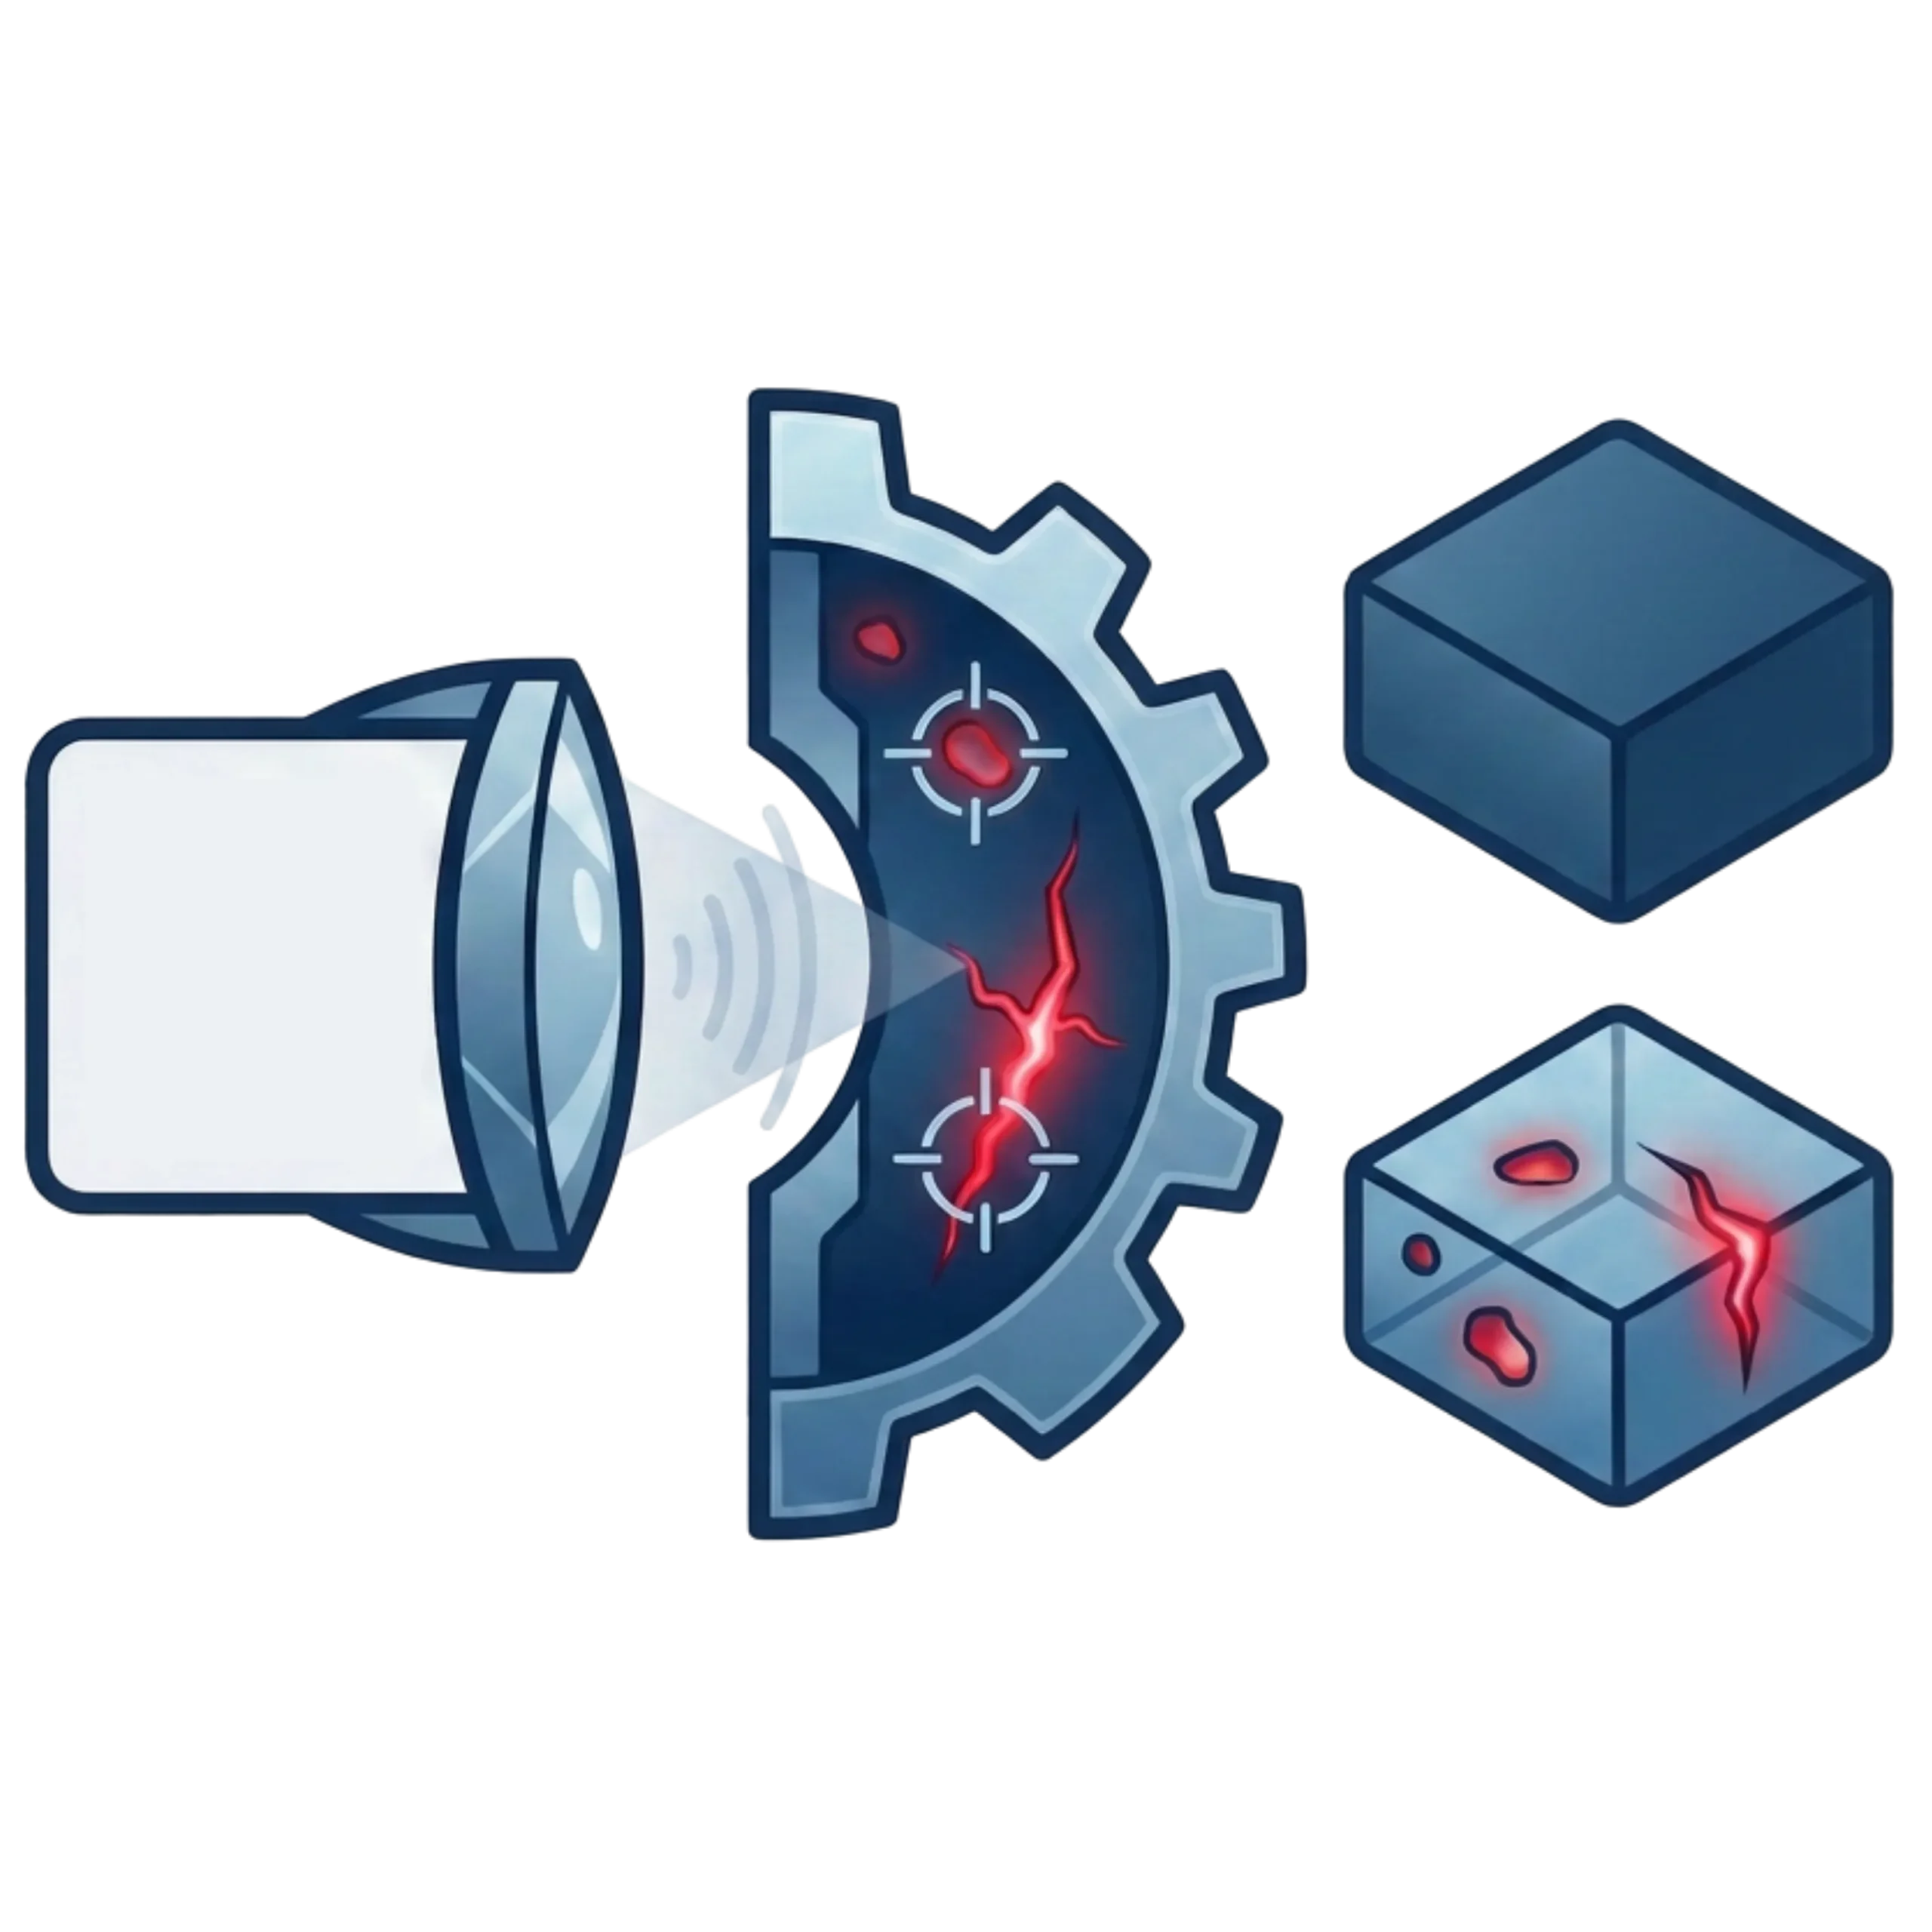
Detect internal flaws, voids, and structural inconsistencies that the human eye cannot see.

Improve Quality
Ensure every product leaving your facility meets the strictest global quality standards.

Local Support
Expert technical support and maintenance services based right here in Malaysia.
High Accuracy
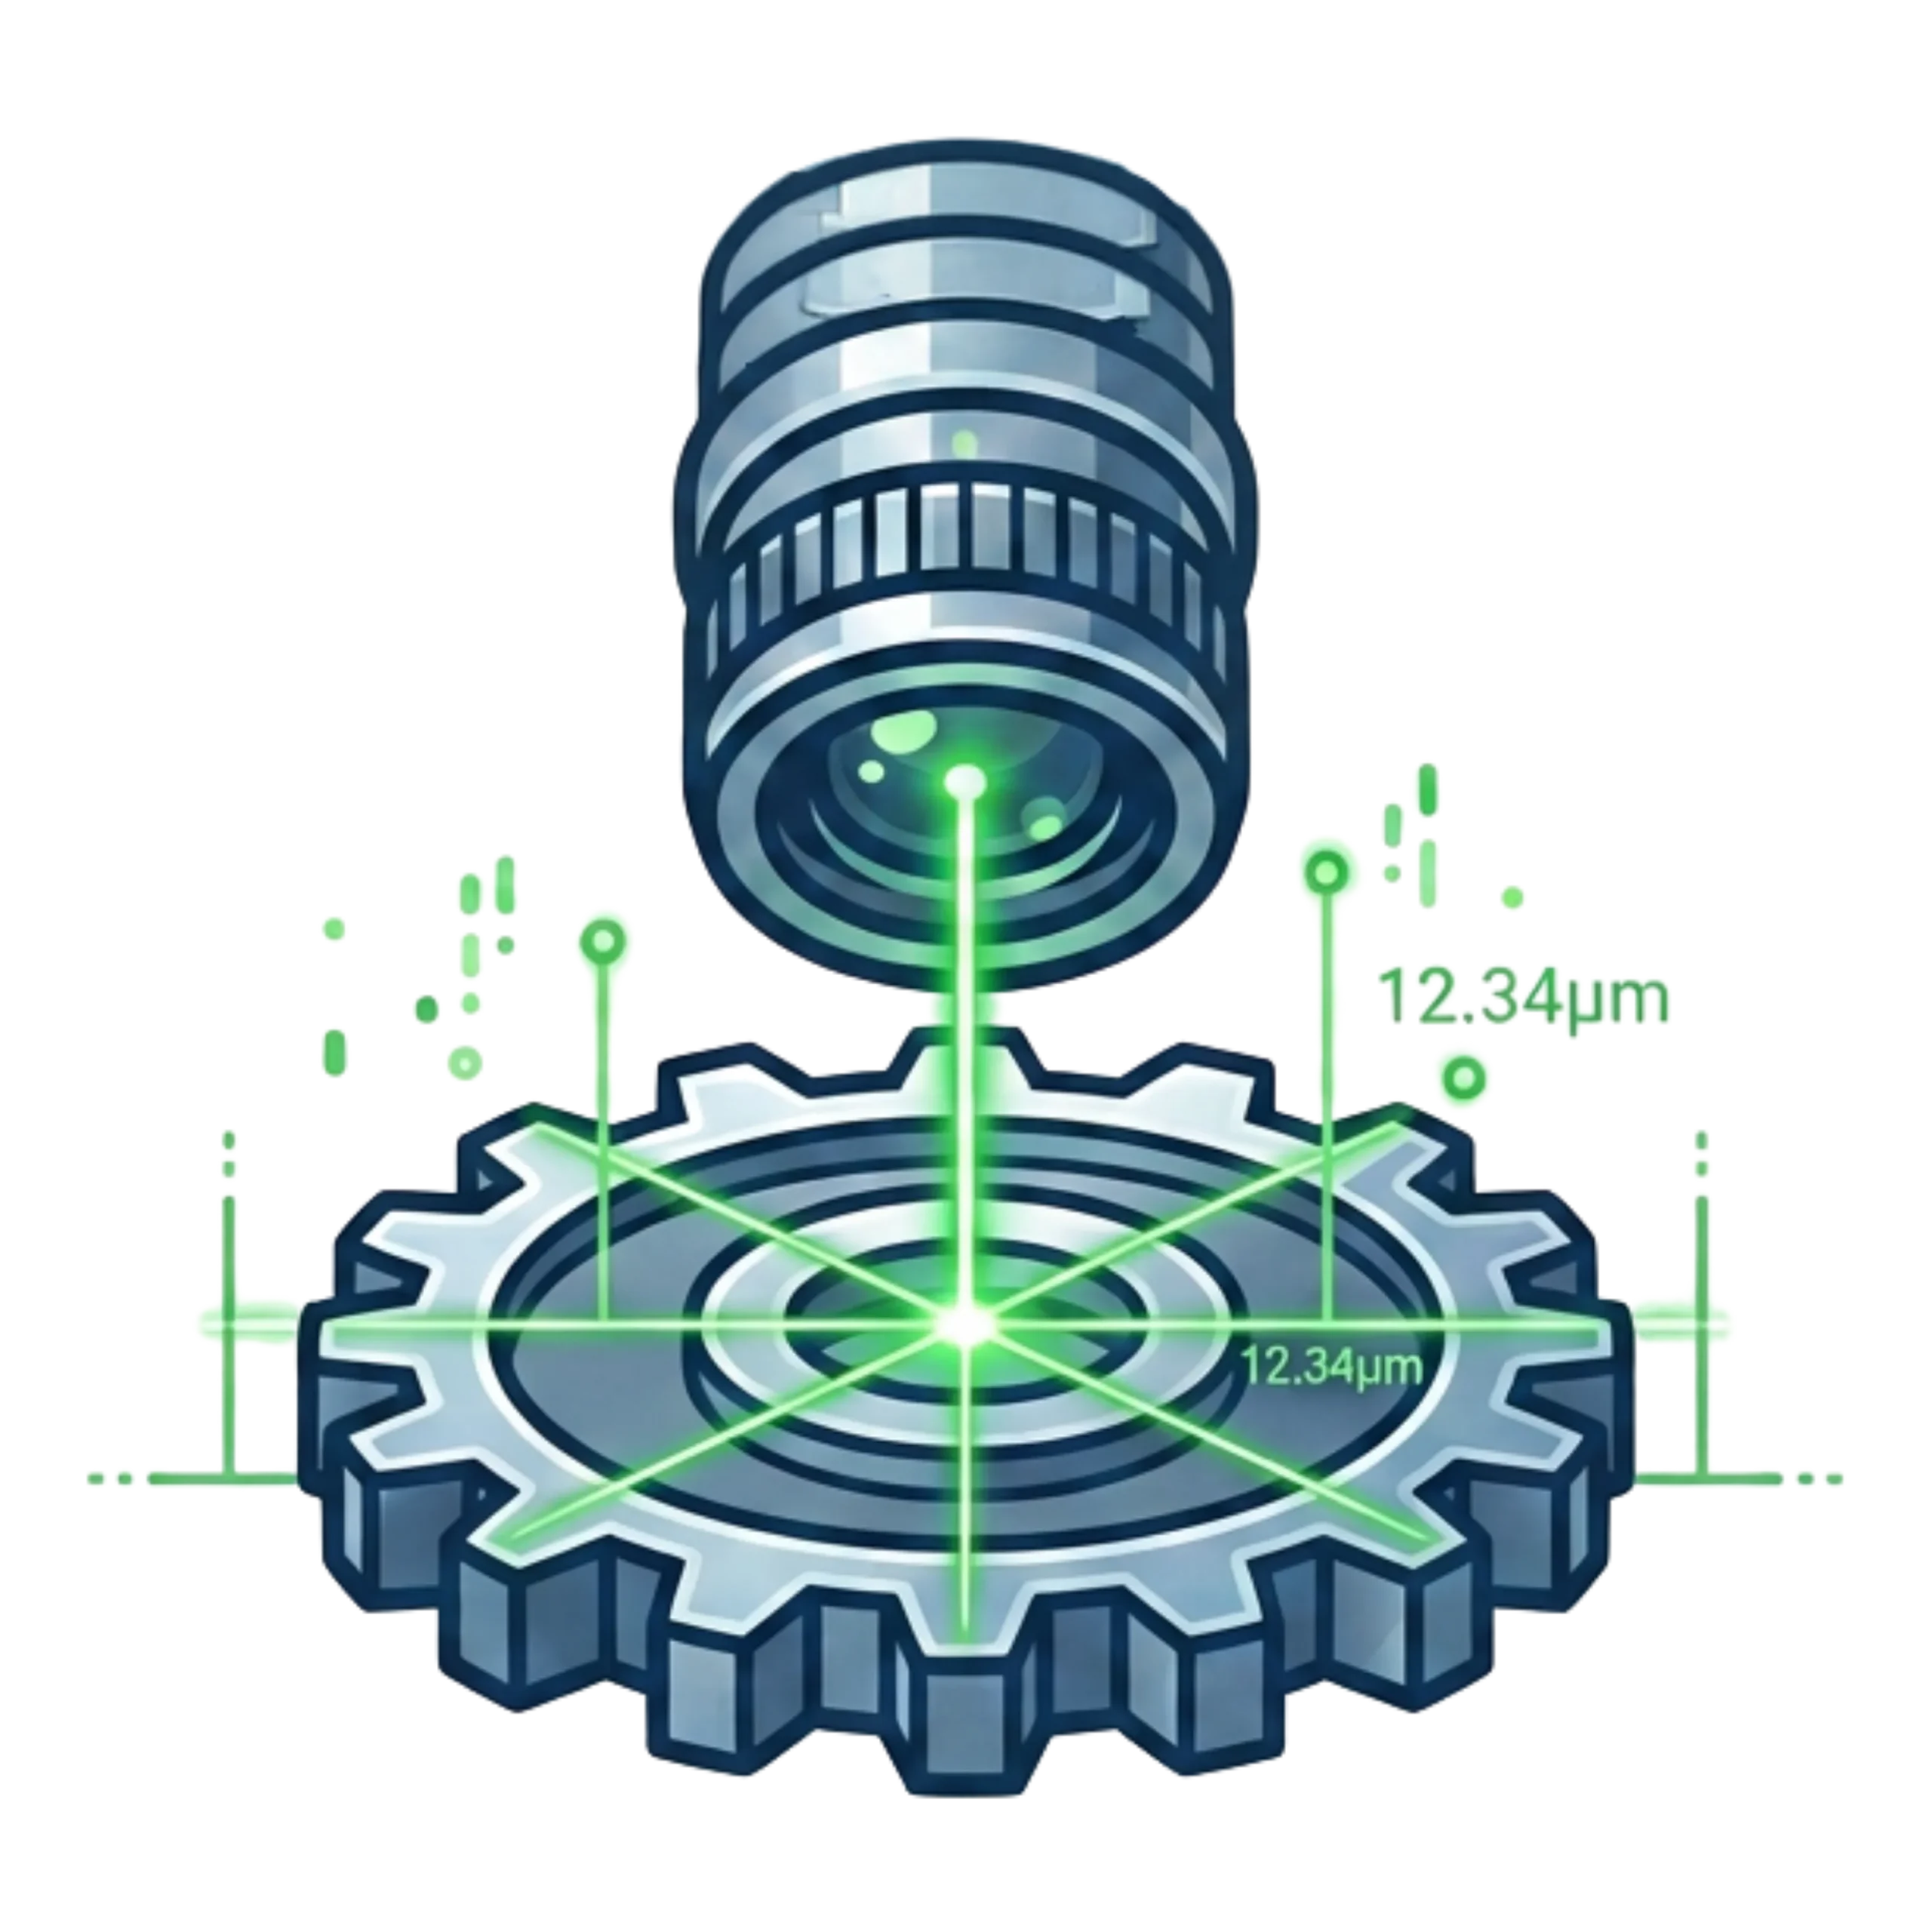
Crystal-clear, high-resolution imaging for precise defect measurement and analysis.

WHY US
We don’t just sell inspection equipment; we deliver absolute confidence. Discover why industry leaders partner with HansVue for their most critical quality control needs.

Industry Certified
Global Quality Standards
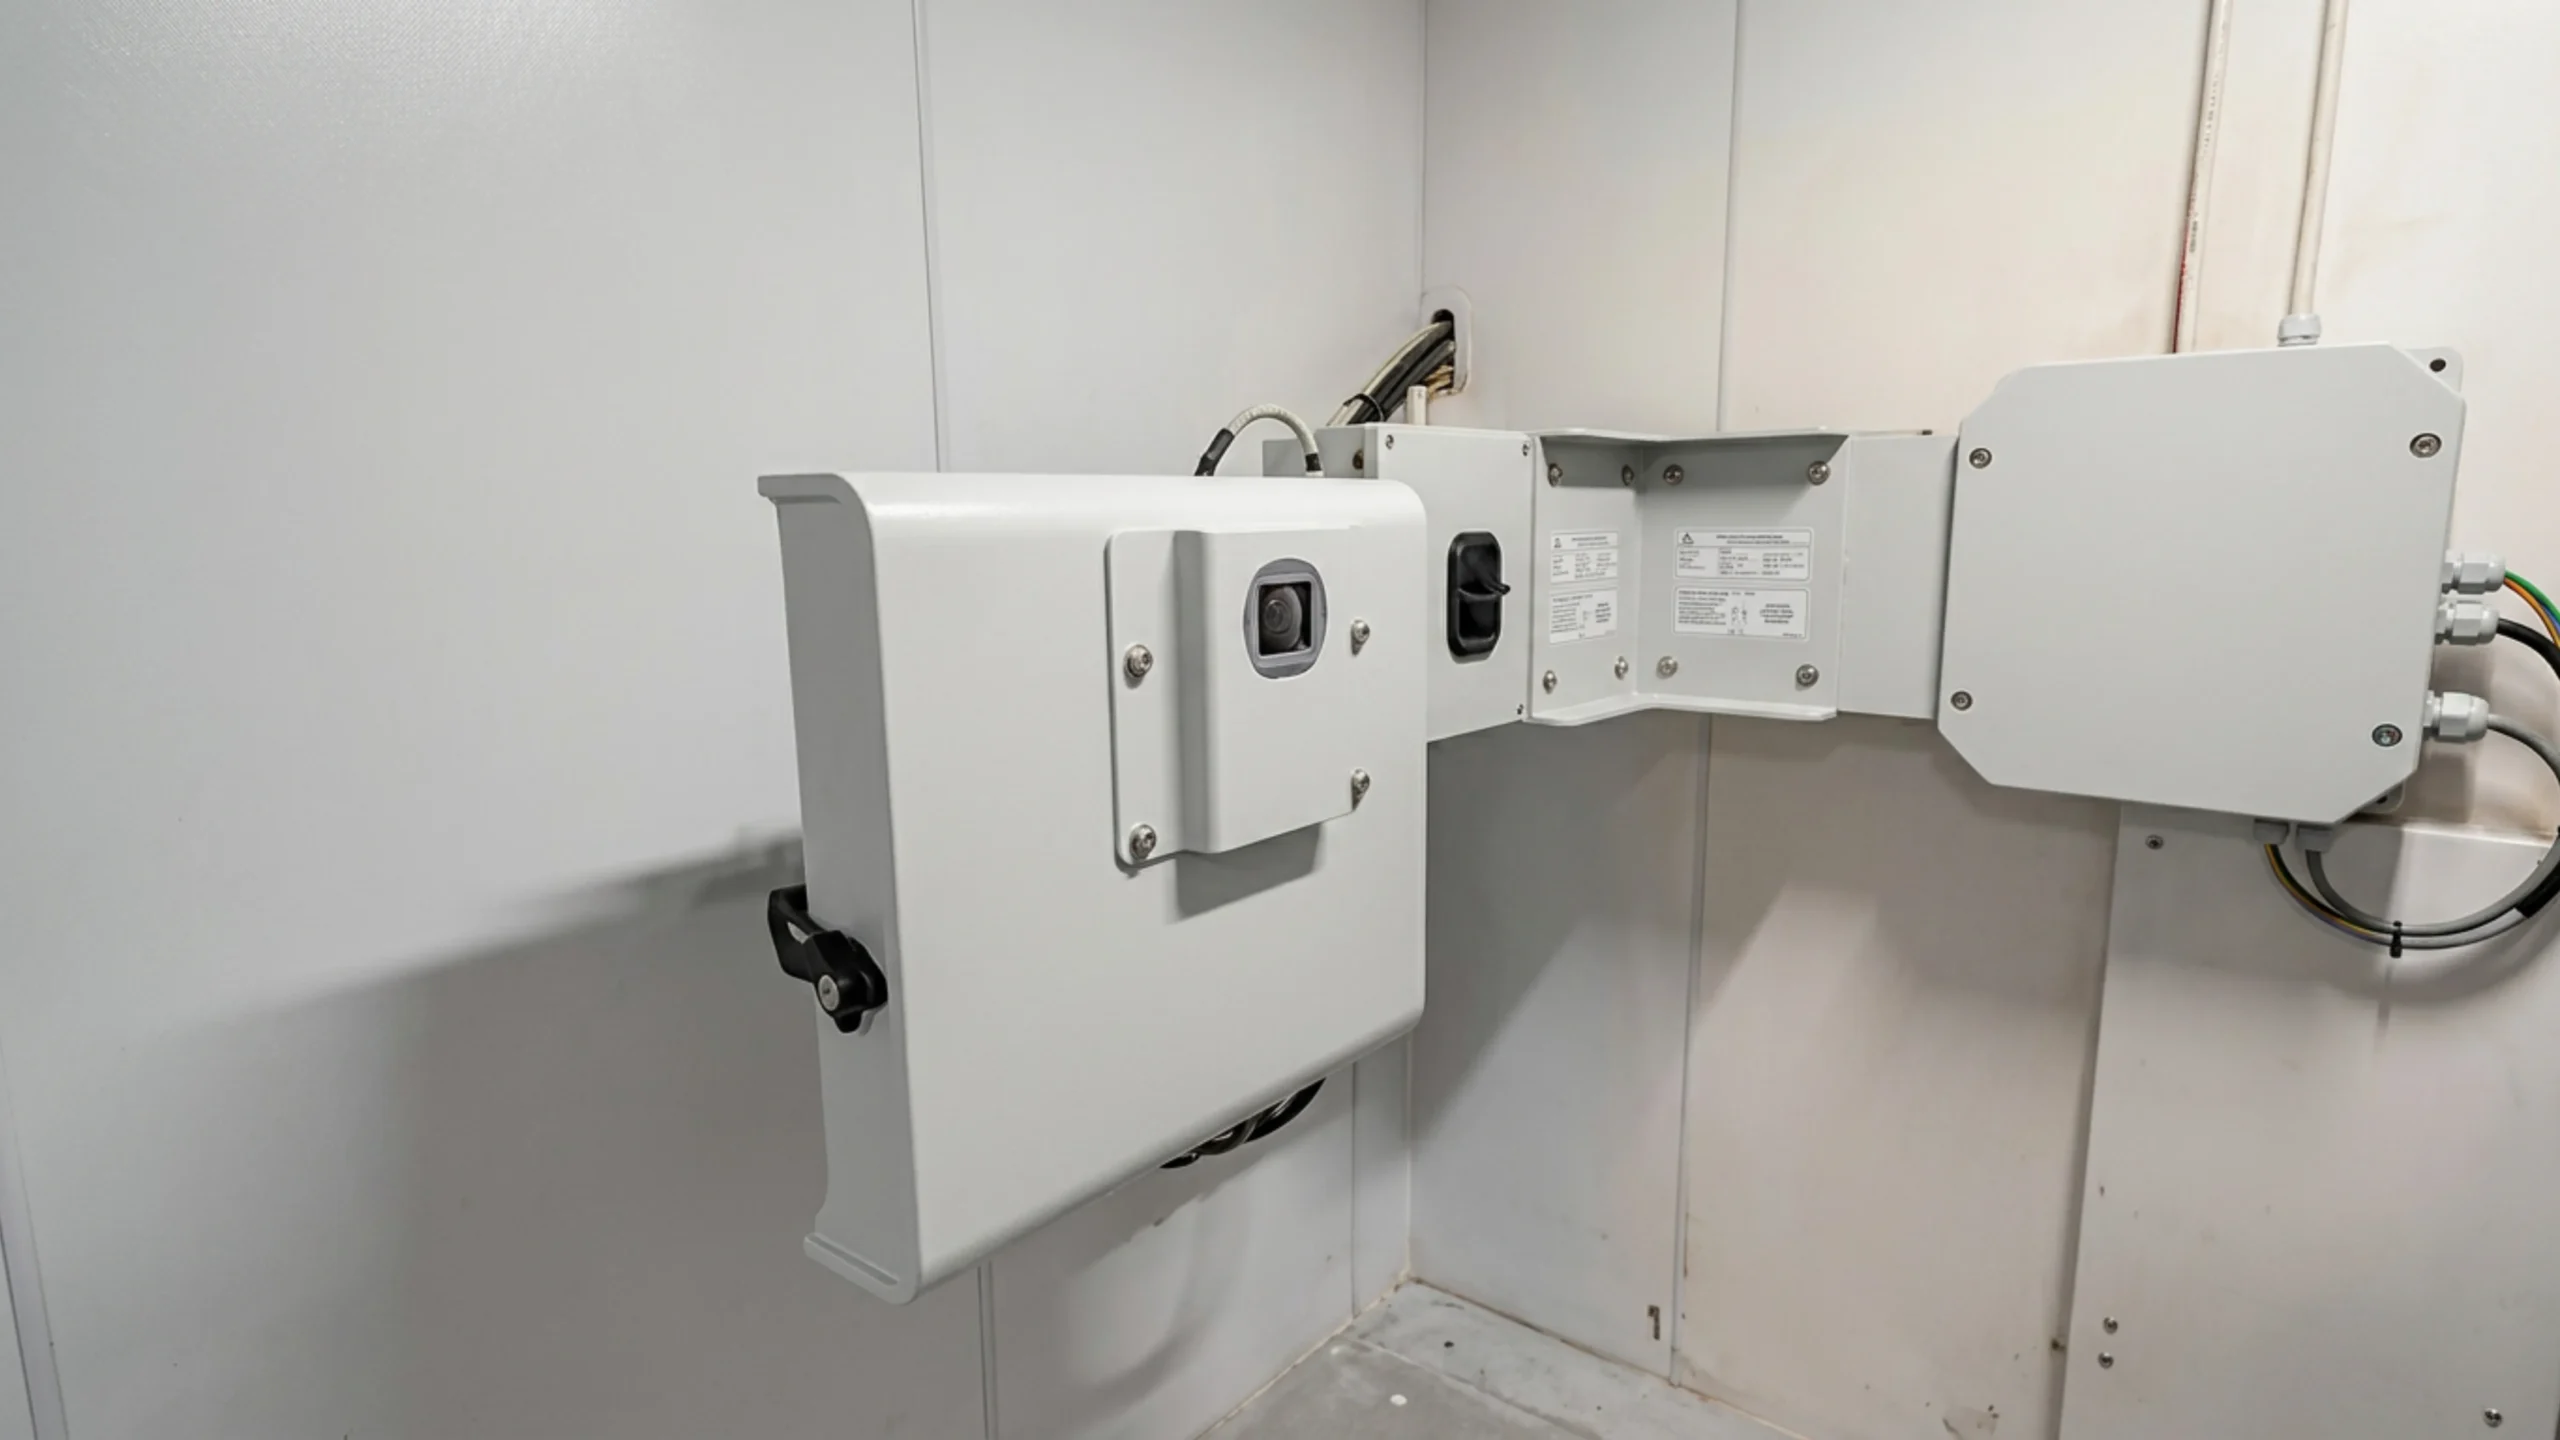
Trusted by ISO-Certified Industrial Leaders

Precise Detection Inspection of Tiny Defects
100% Certified Radiation Safety Compliance
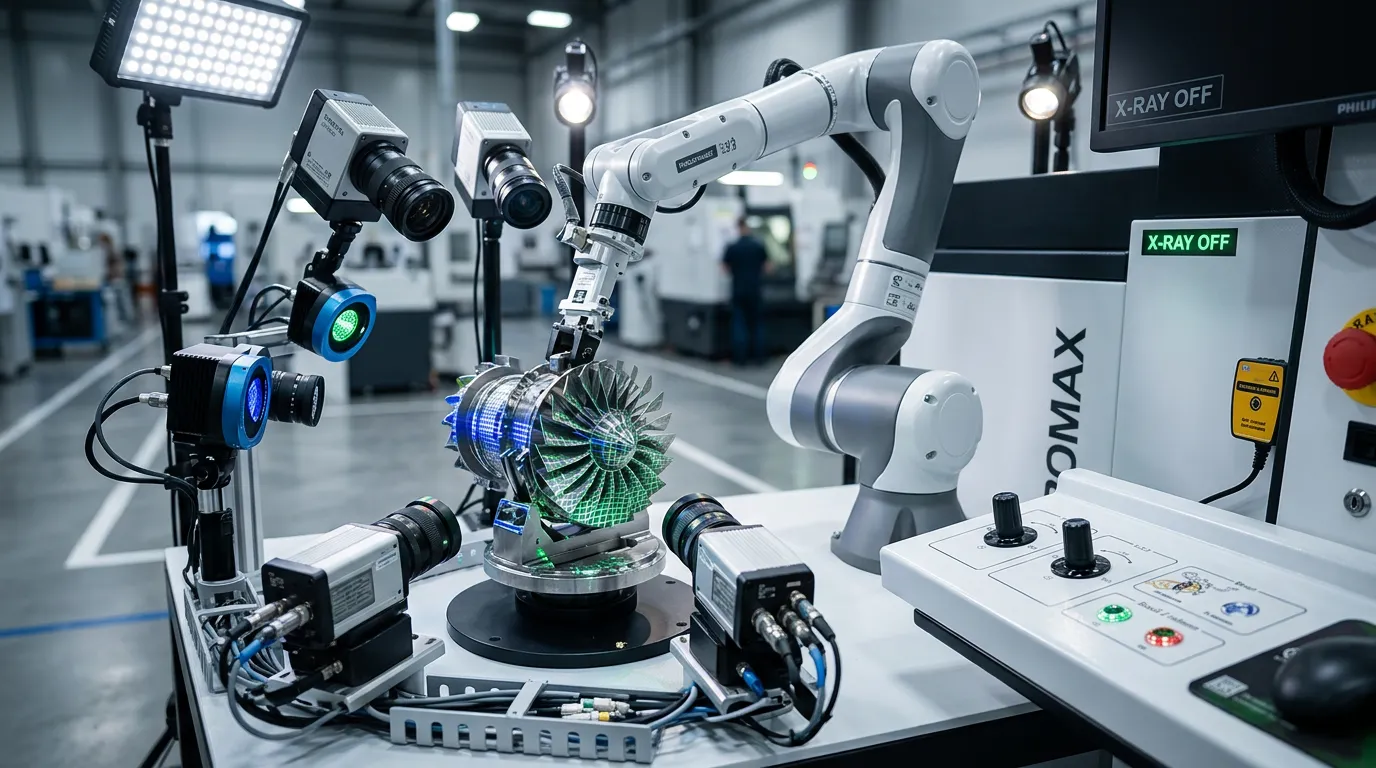
7-Axis Motion System, 360 Degrees Inspection
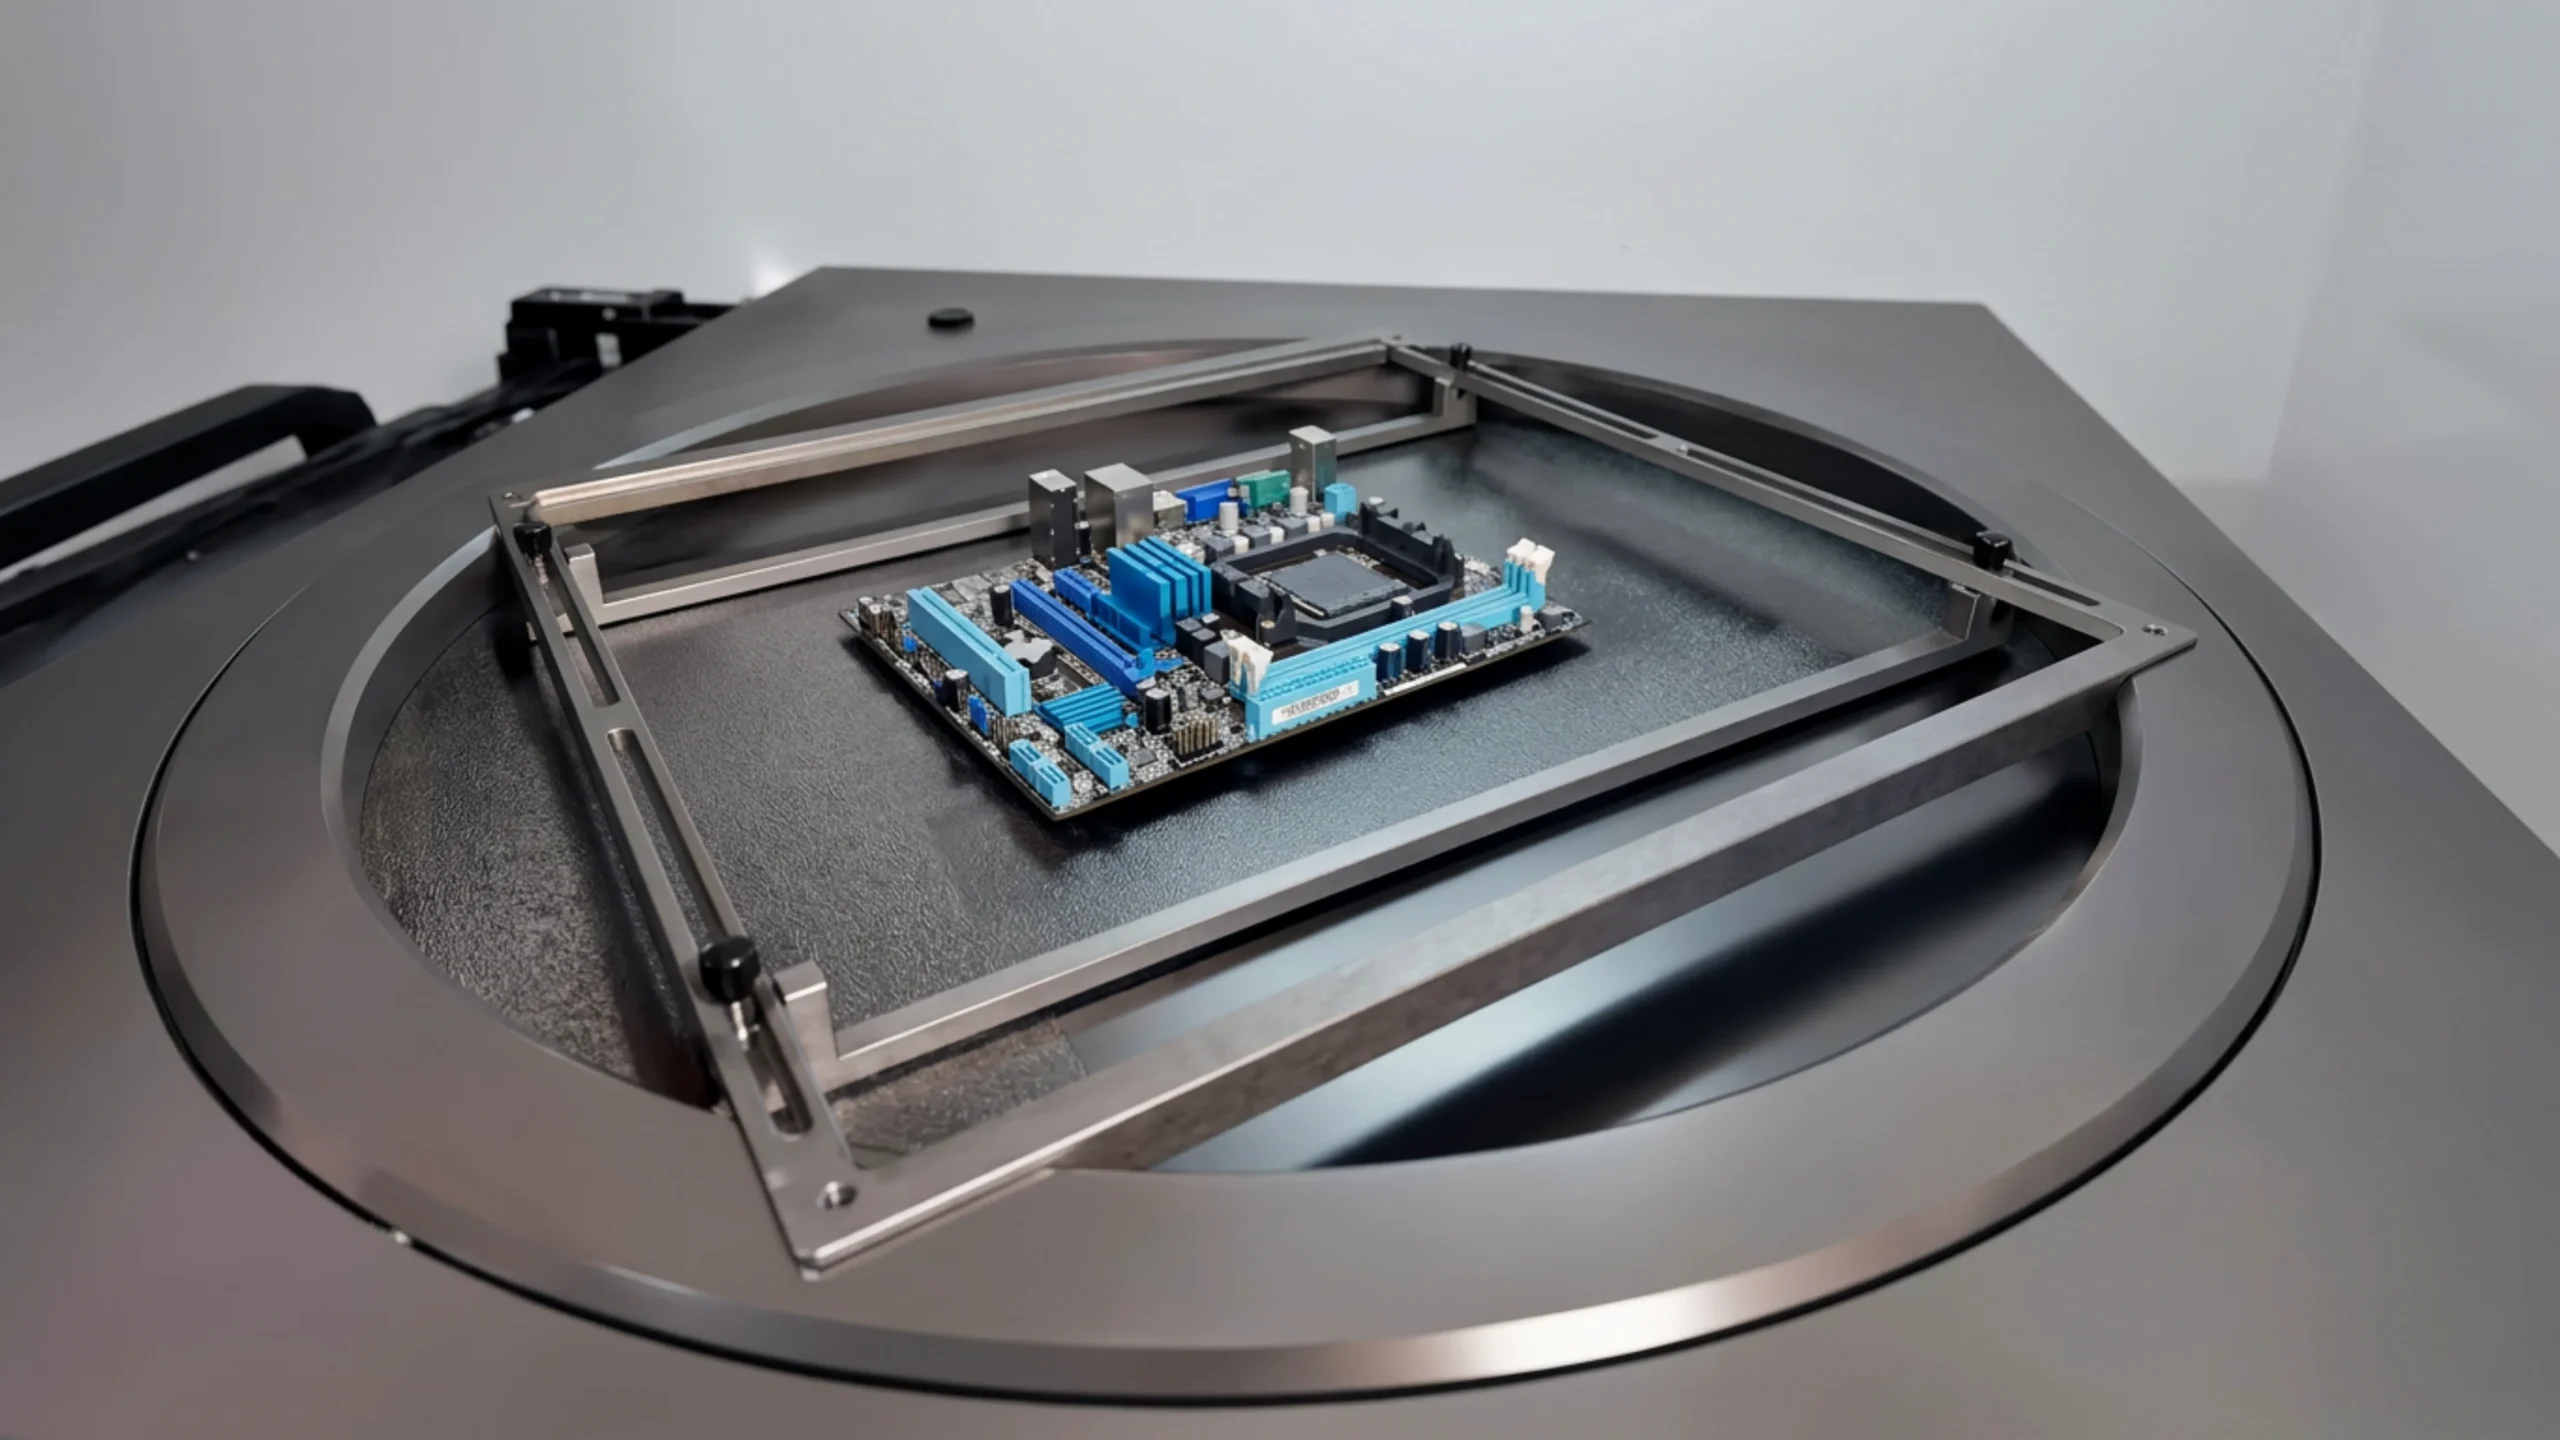
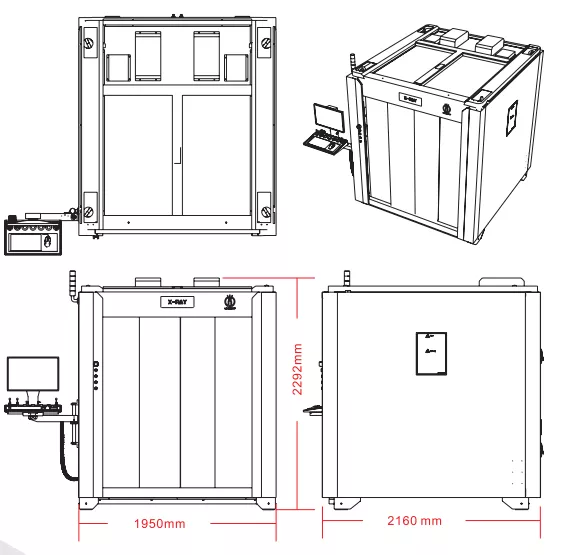
2.8m² Large Inspection Table
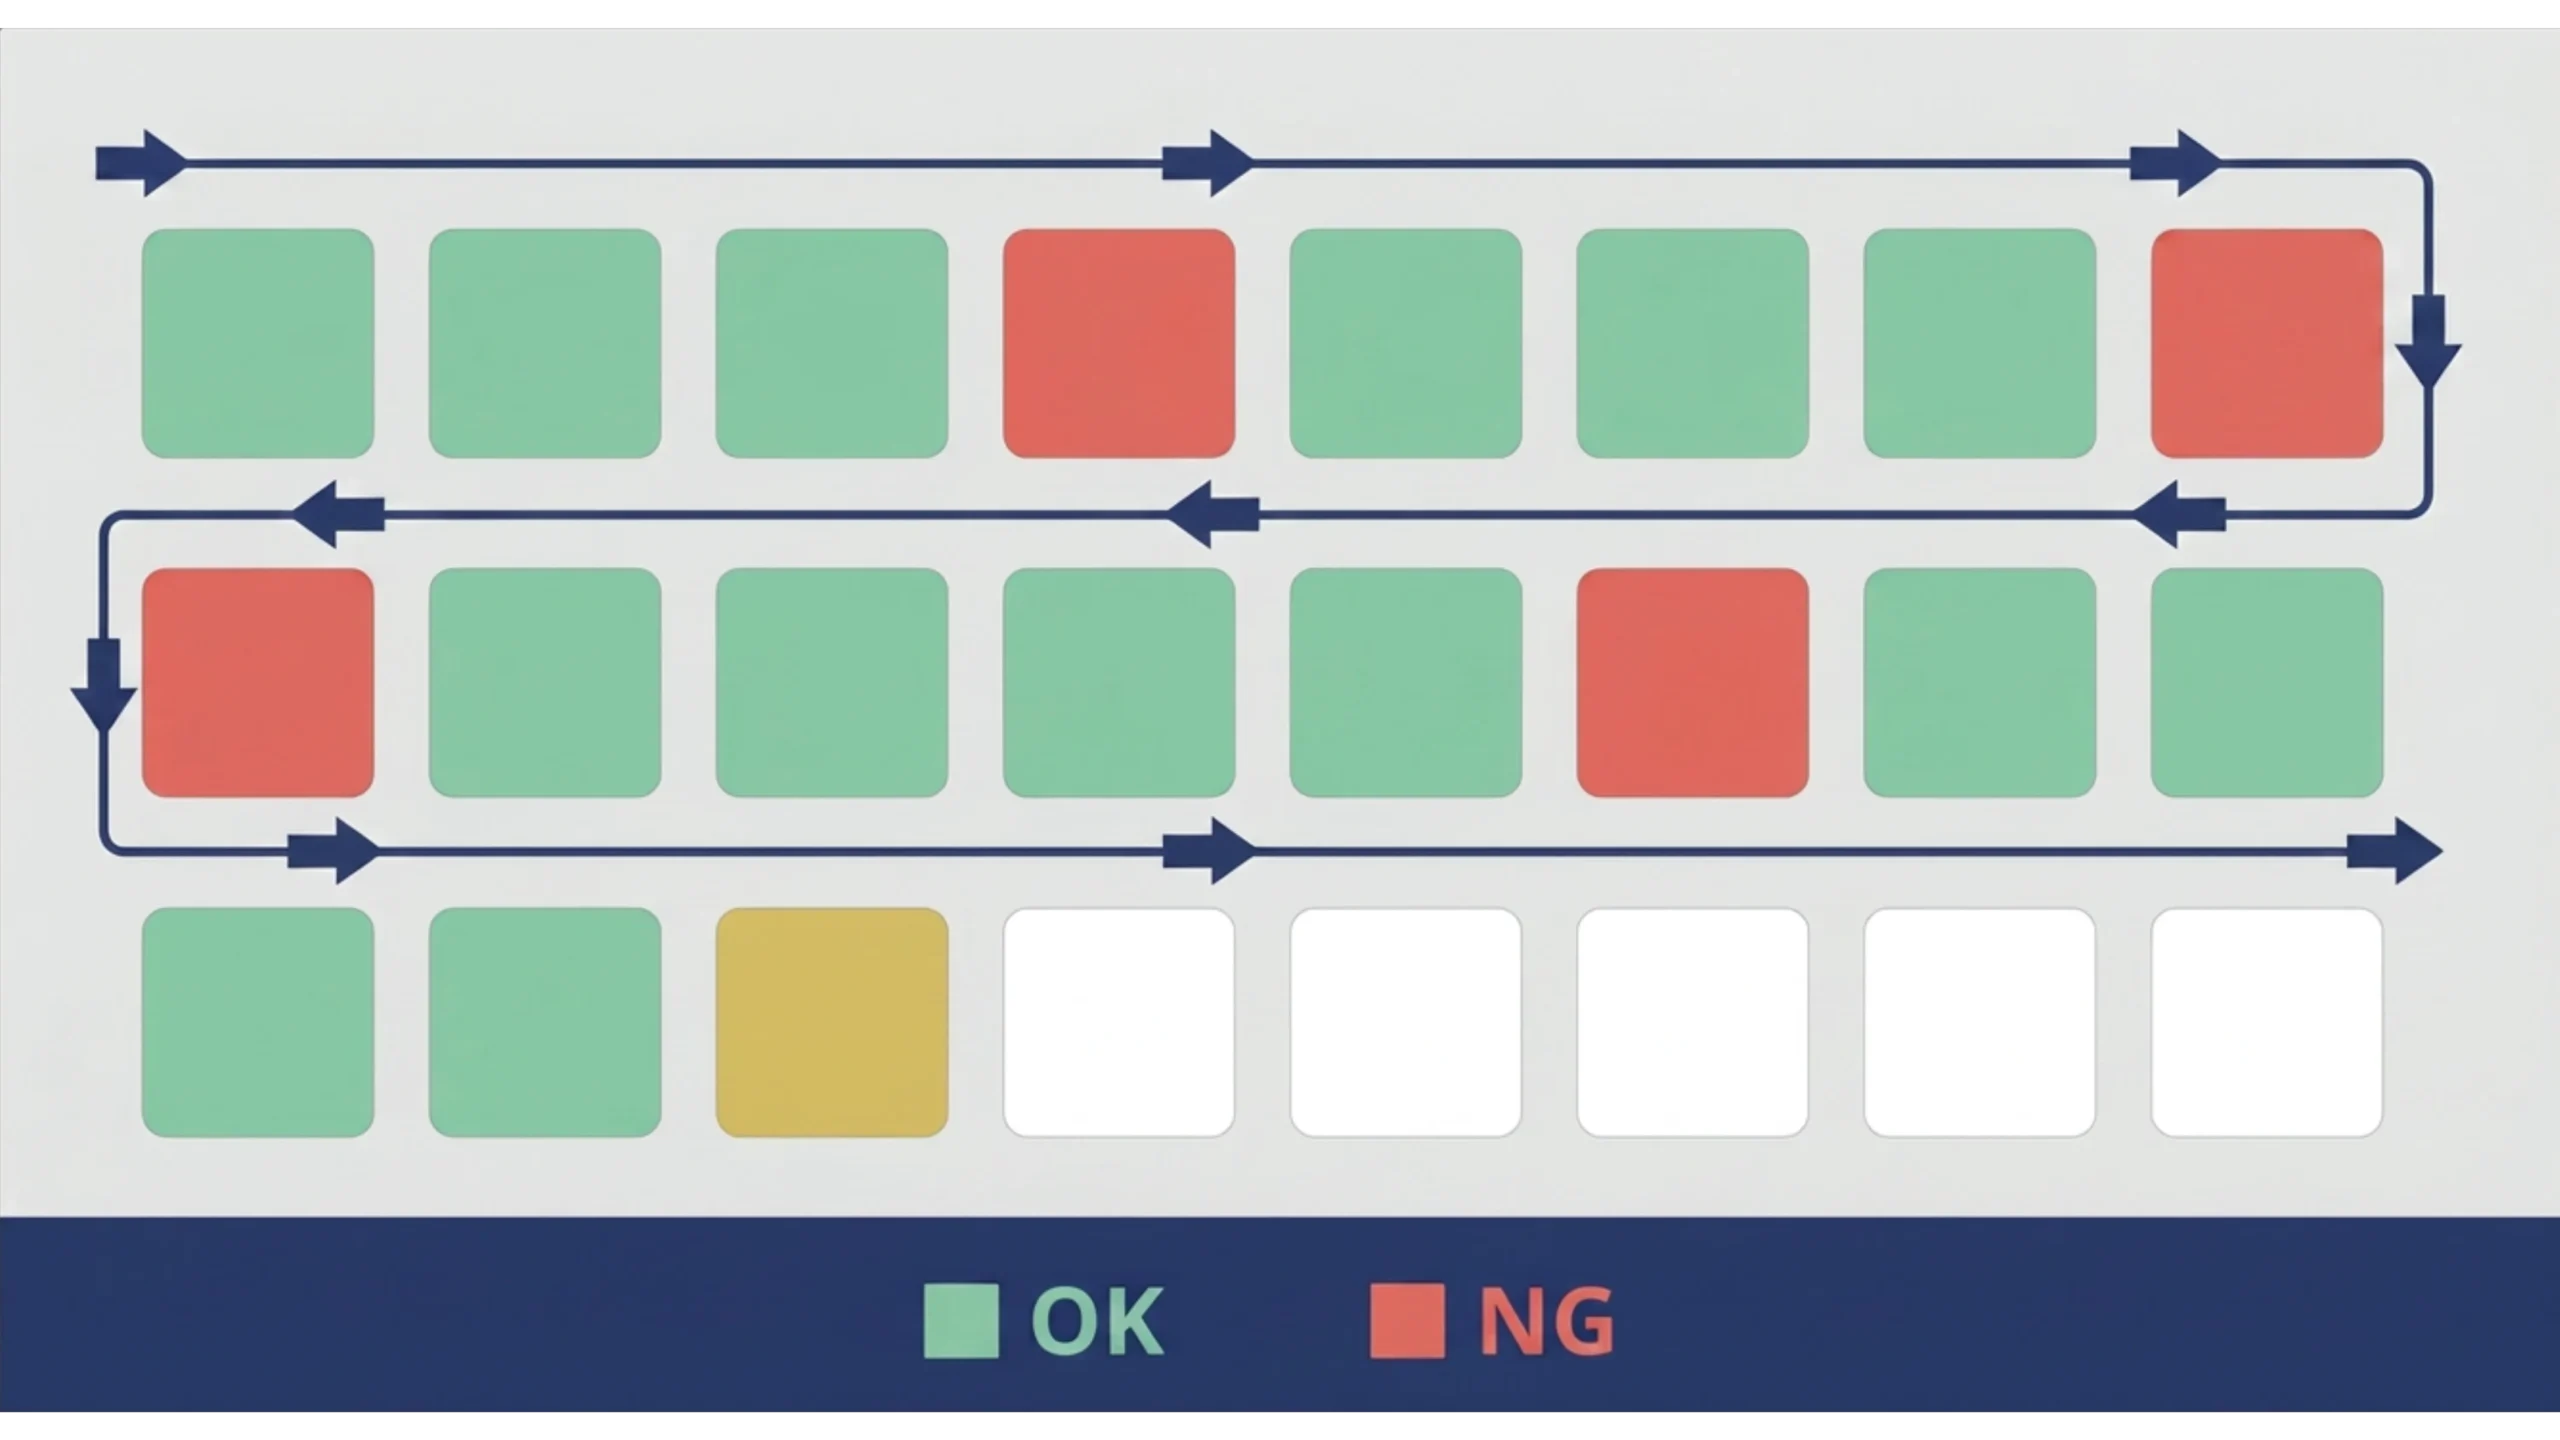
CNC Programming with High Accuracy and Repeatability
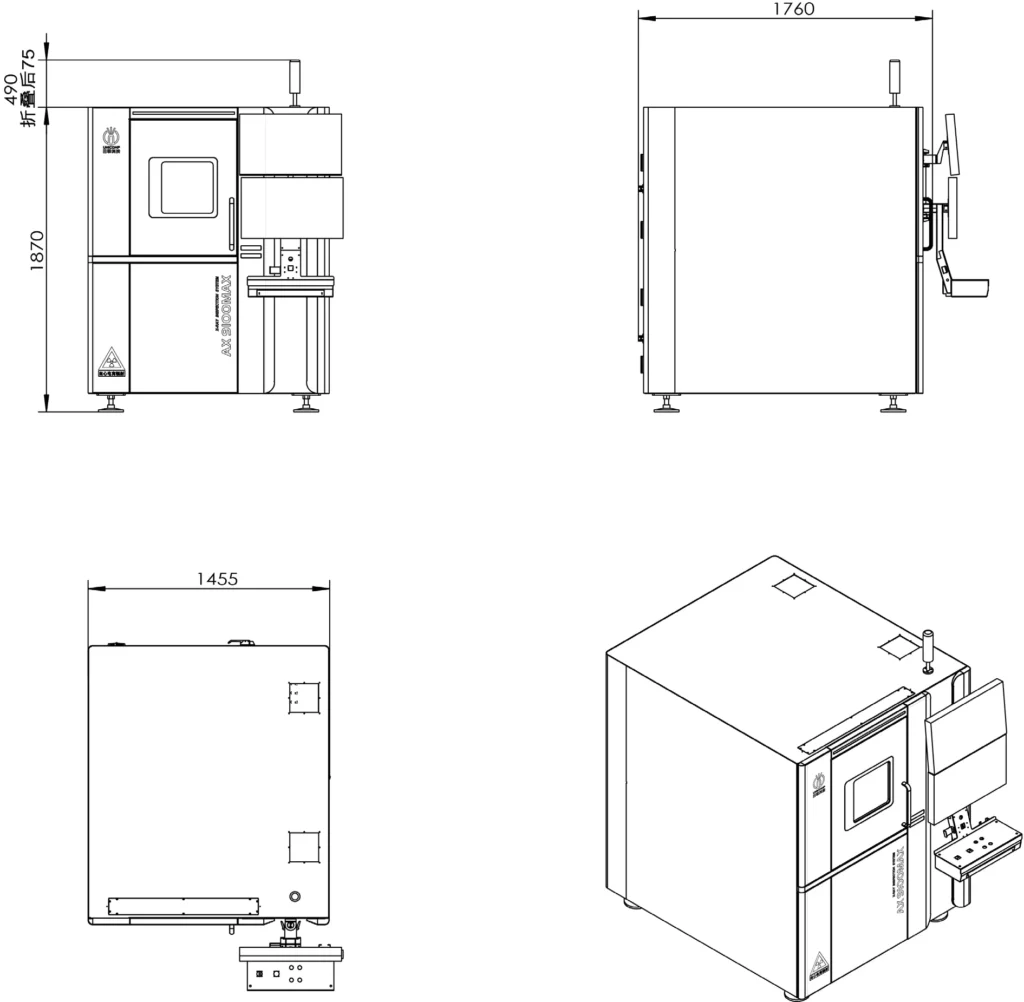
PRODUCT LINEUP
Explore Our X-Ray Inspection Models
Comprehensive solutions tailored for diverse industrial requirements, from delicate electronics to robust NDT applications.
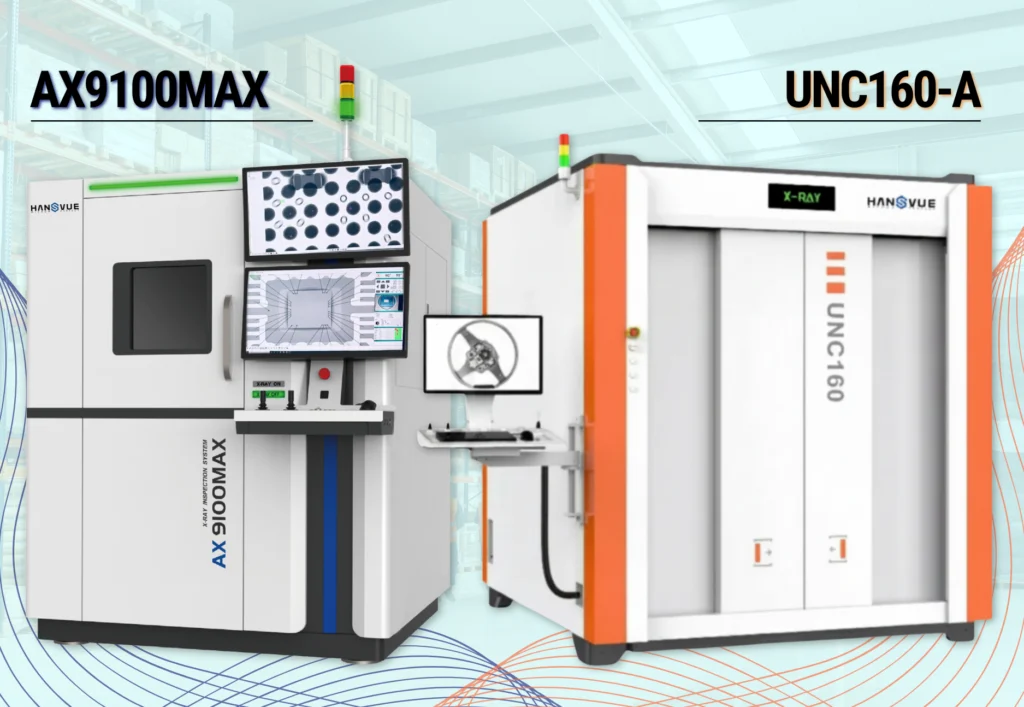
AX9100 Max X-Ray Inspection Equipment
Features
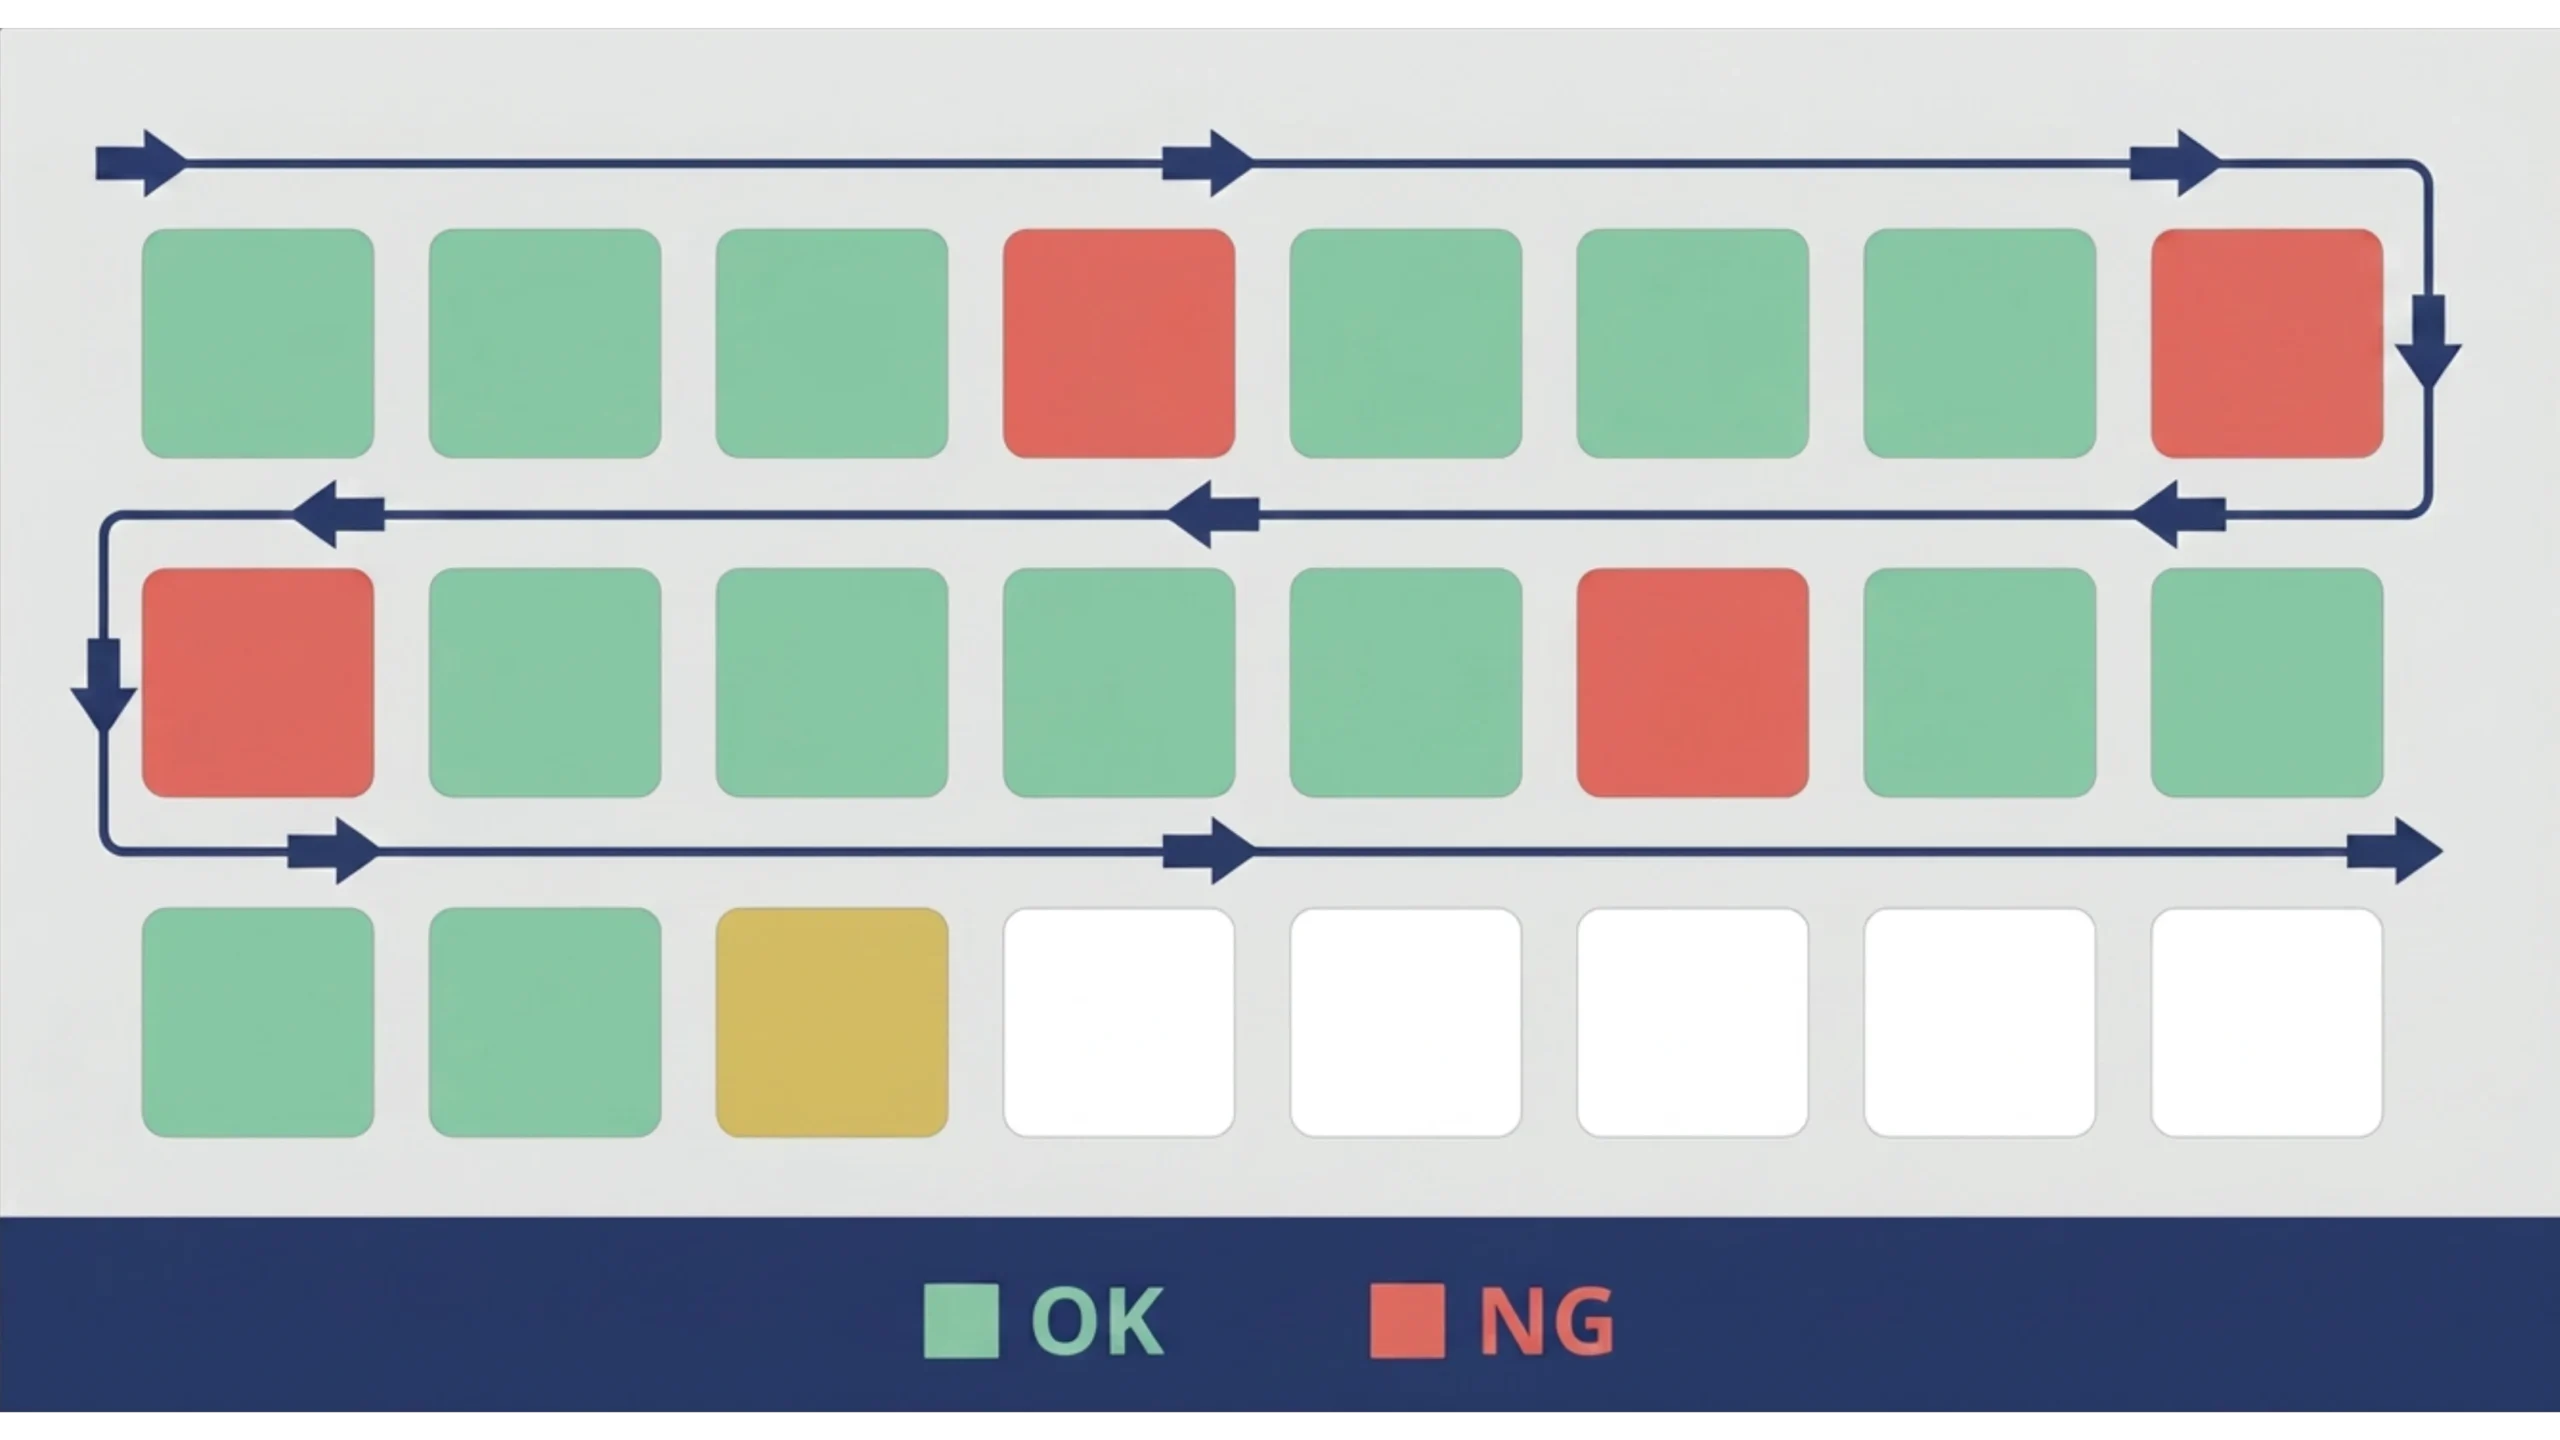
- CNC Mapping Programming Function for panel & batch automatic inspection,
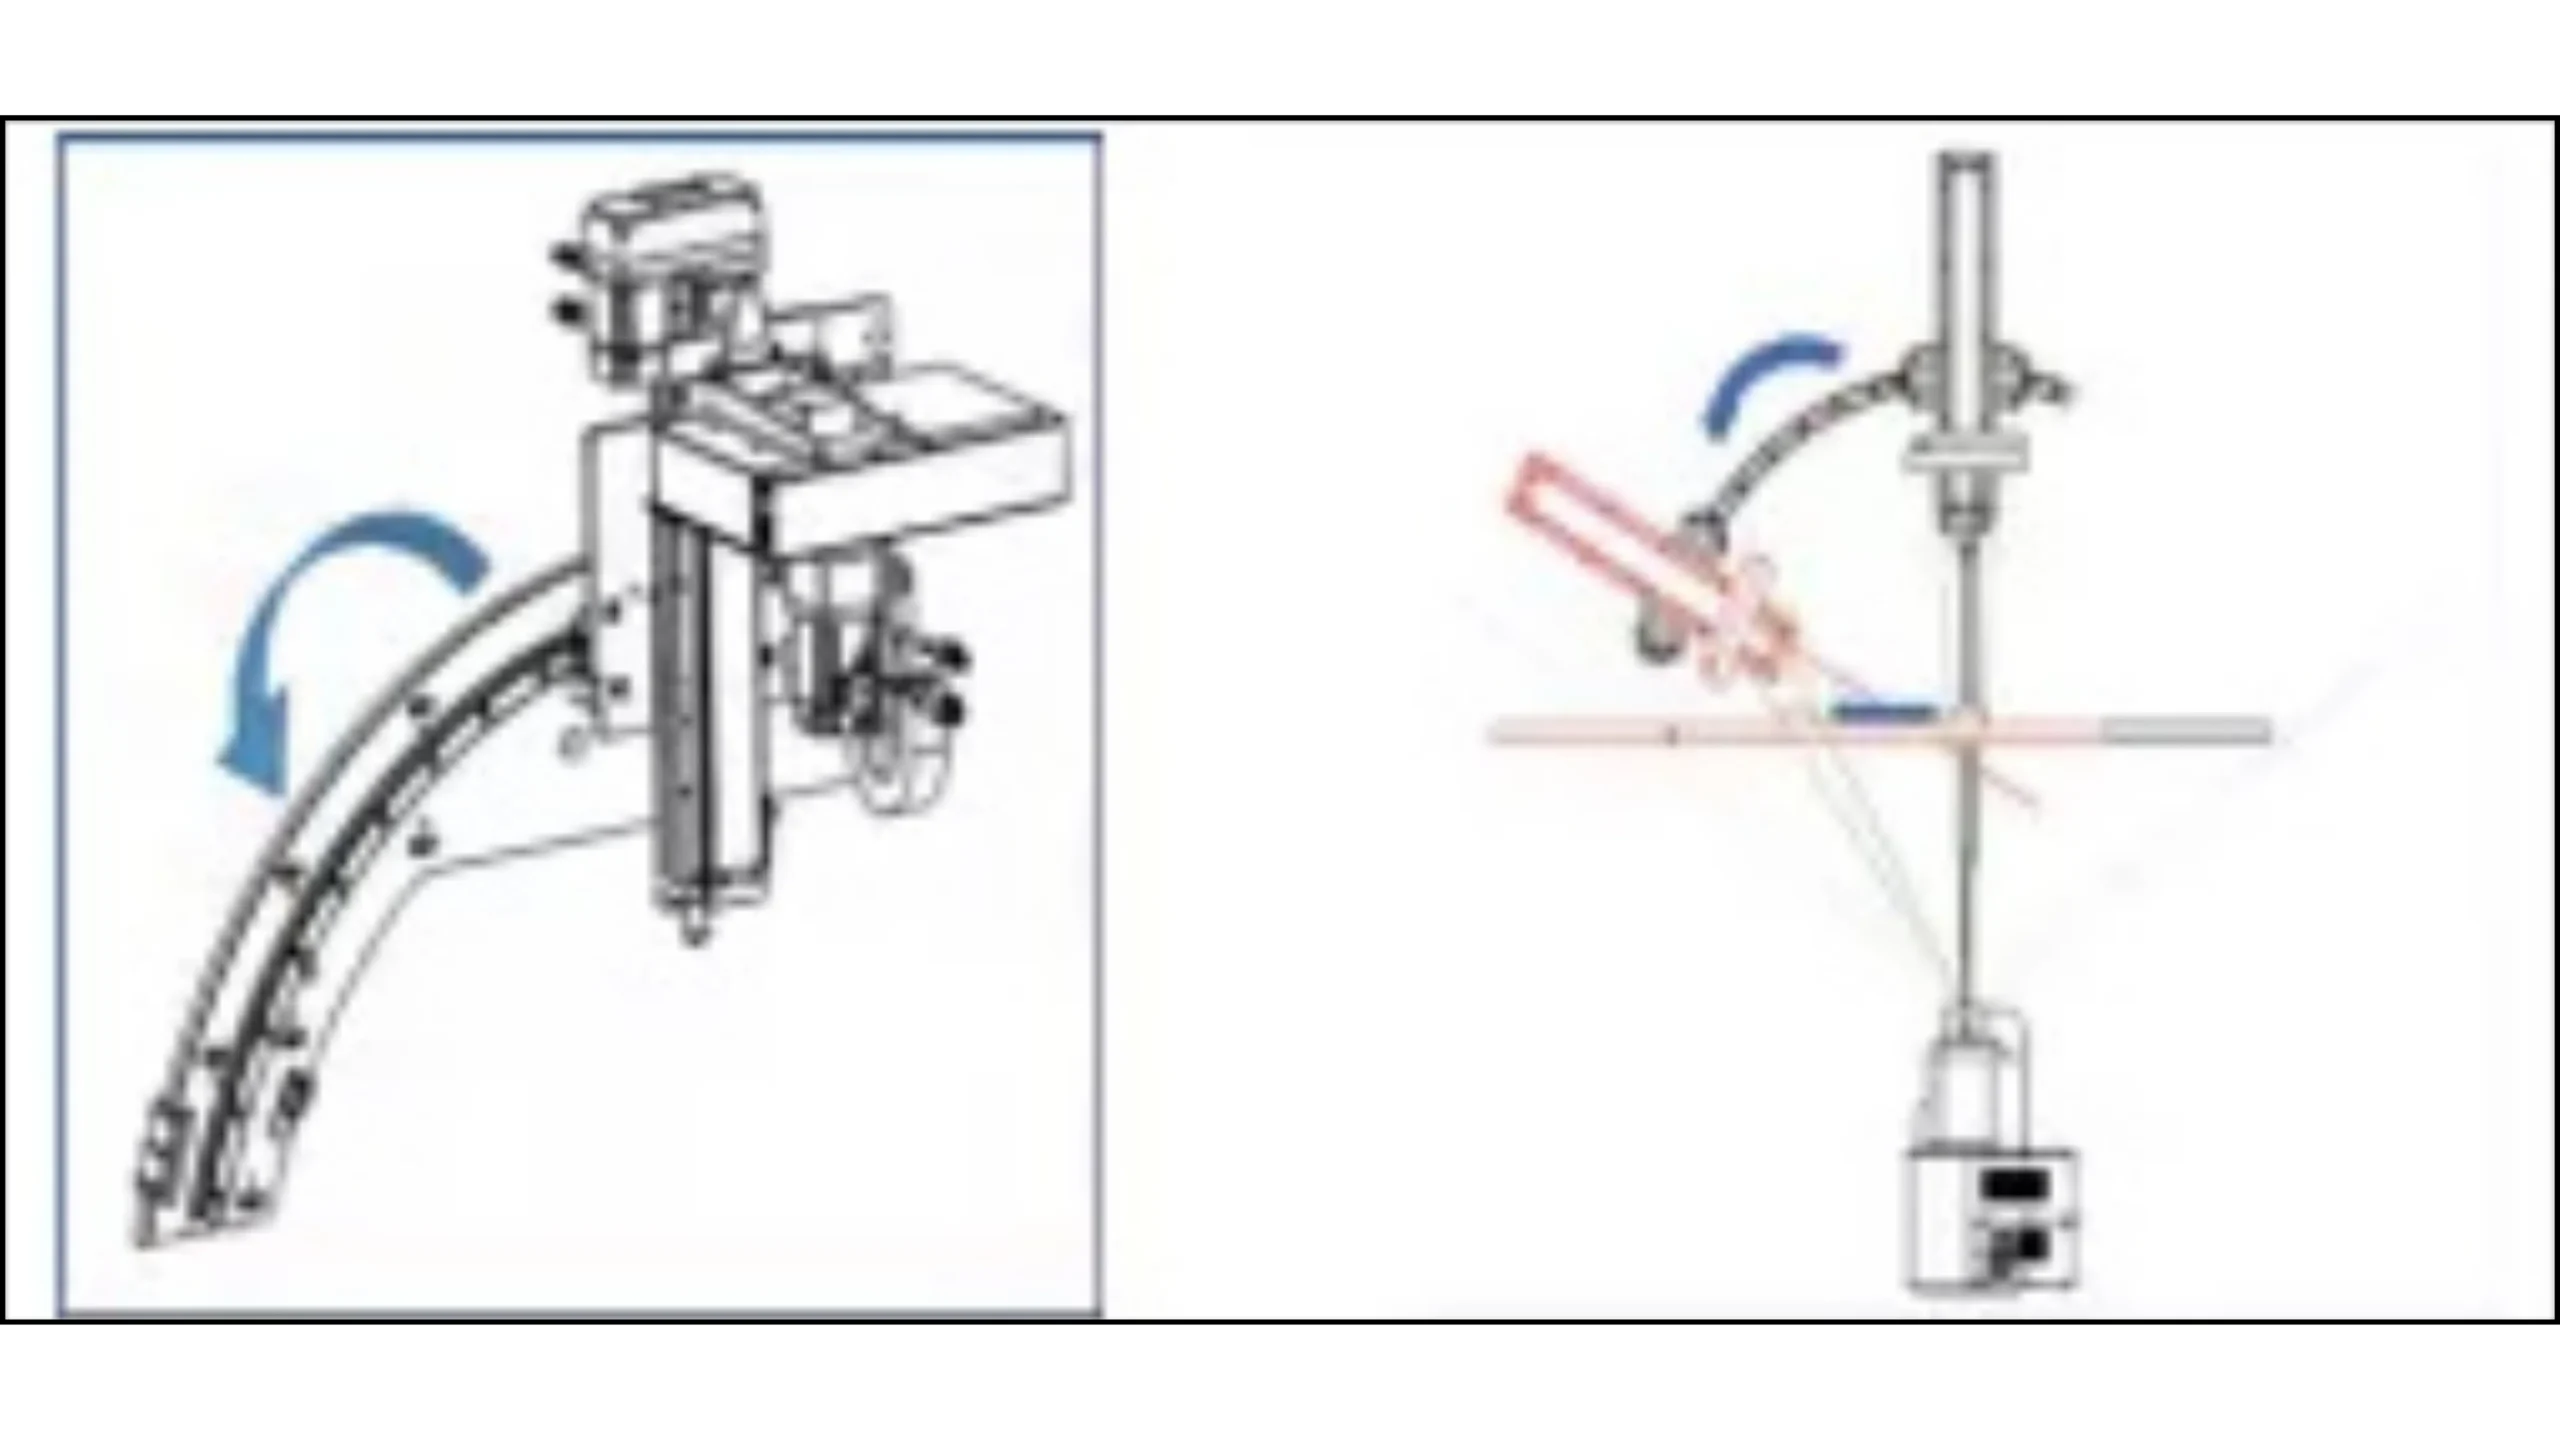
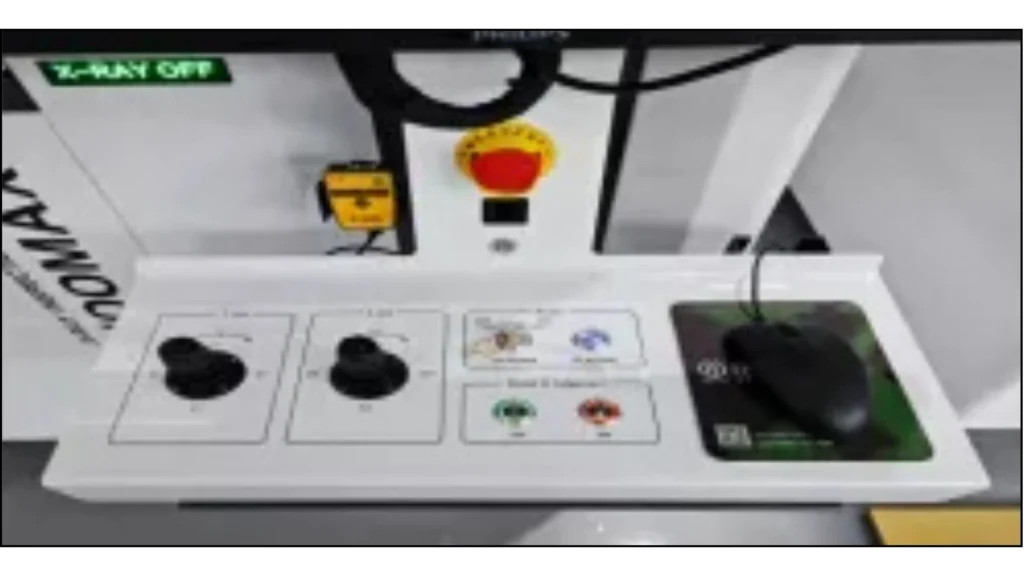
- Twin joysticks, X-Y & Rotation control and Z Axis for Tilting and Magnification,
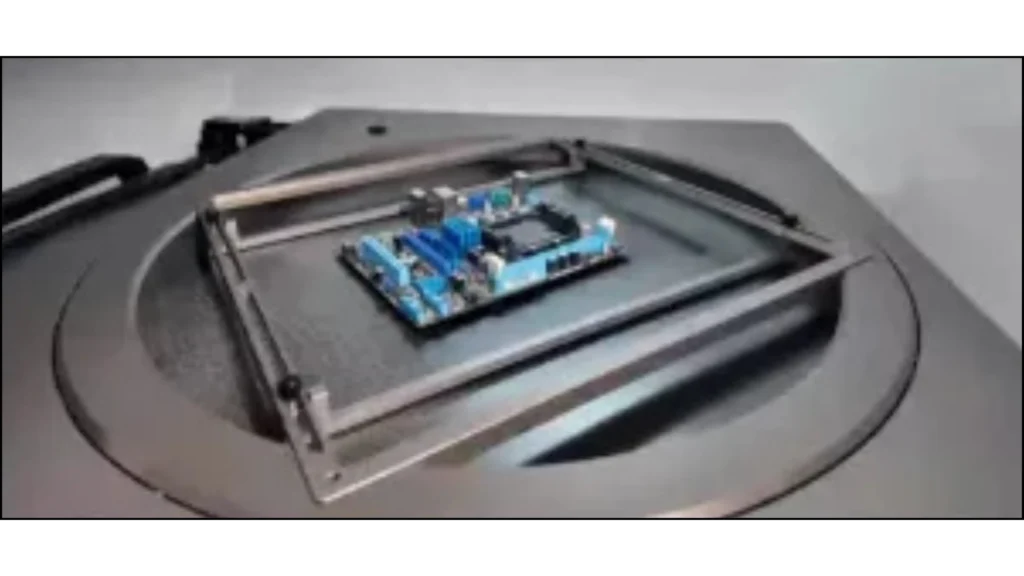
- Large-size inspection table with 360°C Rotation in both clockwise and counterclockwise,
- Auto-Navigation Positioning for fast images capture
- X-ray Source & FPD tilting with Max
- Standard algorithms or Image Super-Resolution Reconstruction
Tube Type : Sealed type
Tube Voltage : 0-130kV (Adjustable)
Focal Spot Size : ≤ 7 μm
Maximum Tube Power : 65W
Imaging System
Detector Type : High Resolution FPD
Pixel Size : 84μm
Effective Imaging System : 129 × 129 mm
System Magnification : 1600X-
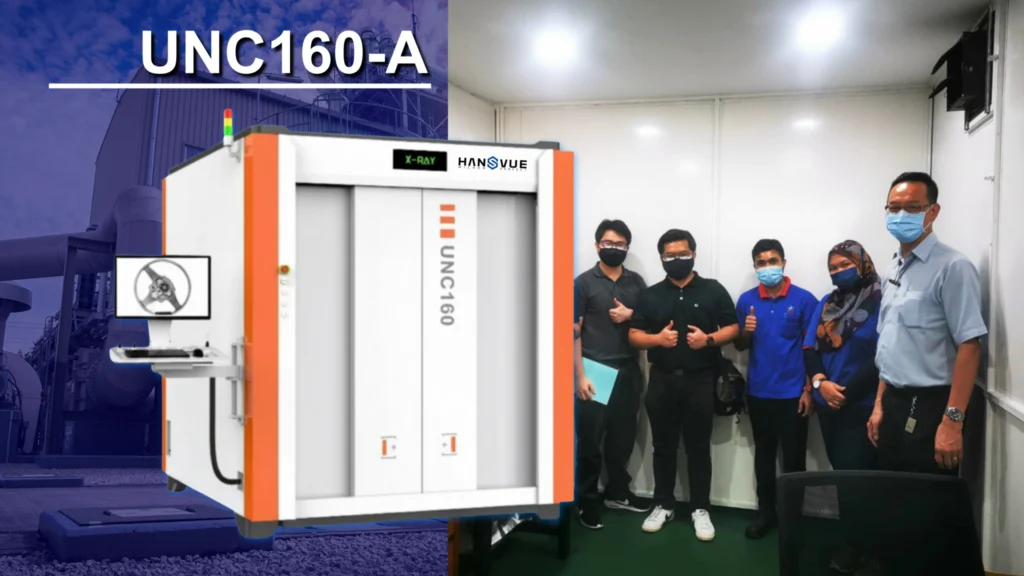
UNC160-A Series NDT X-Ray Equipment (DR)
Features
- Wide range of applications to meet the inspection of multiple sizes and types of products,
- Superior Image Processing,
- High Detection Efficiency,
- High grade security
Tube Type : Sealed Integrated Tube
Tube Voltage : 160 kV
Focal Spot Size : 0.5
Maximum Tube Power : 480W
Imaging System
Detector Type : Amorphous Silicon (a-Si)
Pixel Size : 139μm
Effective Imaging System : 427 × 427 mm
System Magnification : 1600X-
Precise X-Ray Testing Built for Modern Production Lines
HansVue’s industrial X-Ray Inspection Systems, AX9100 Max and UNC160-A series bring high-resolution X-ray imaging and automated testing right to your factory floor. By pairing fast CNC mapping with strong defect detection, these machines help you hit zero-defect standards without slowing down your manufacturing cycle.
Discover the features that protect your yield and automate your quality control.
Applications & Defect Detection
Versatile inspection capabilities across industries, ensuring structural integrity and flawless manufacturing.
Key Applications

CNC Mapping Programming
Automate repetitive testing using simple scripts.
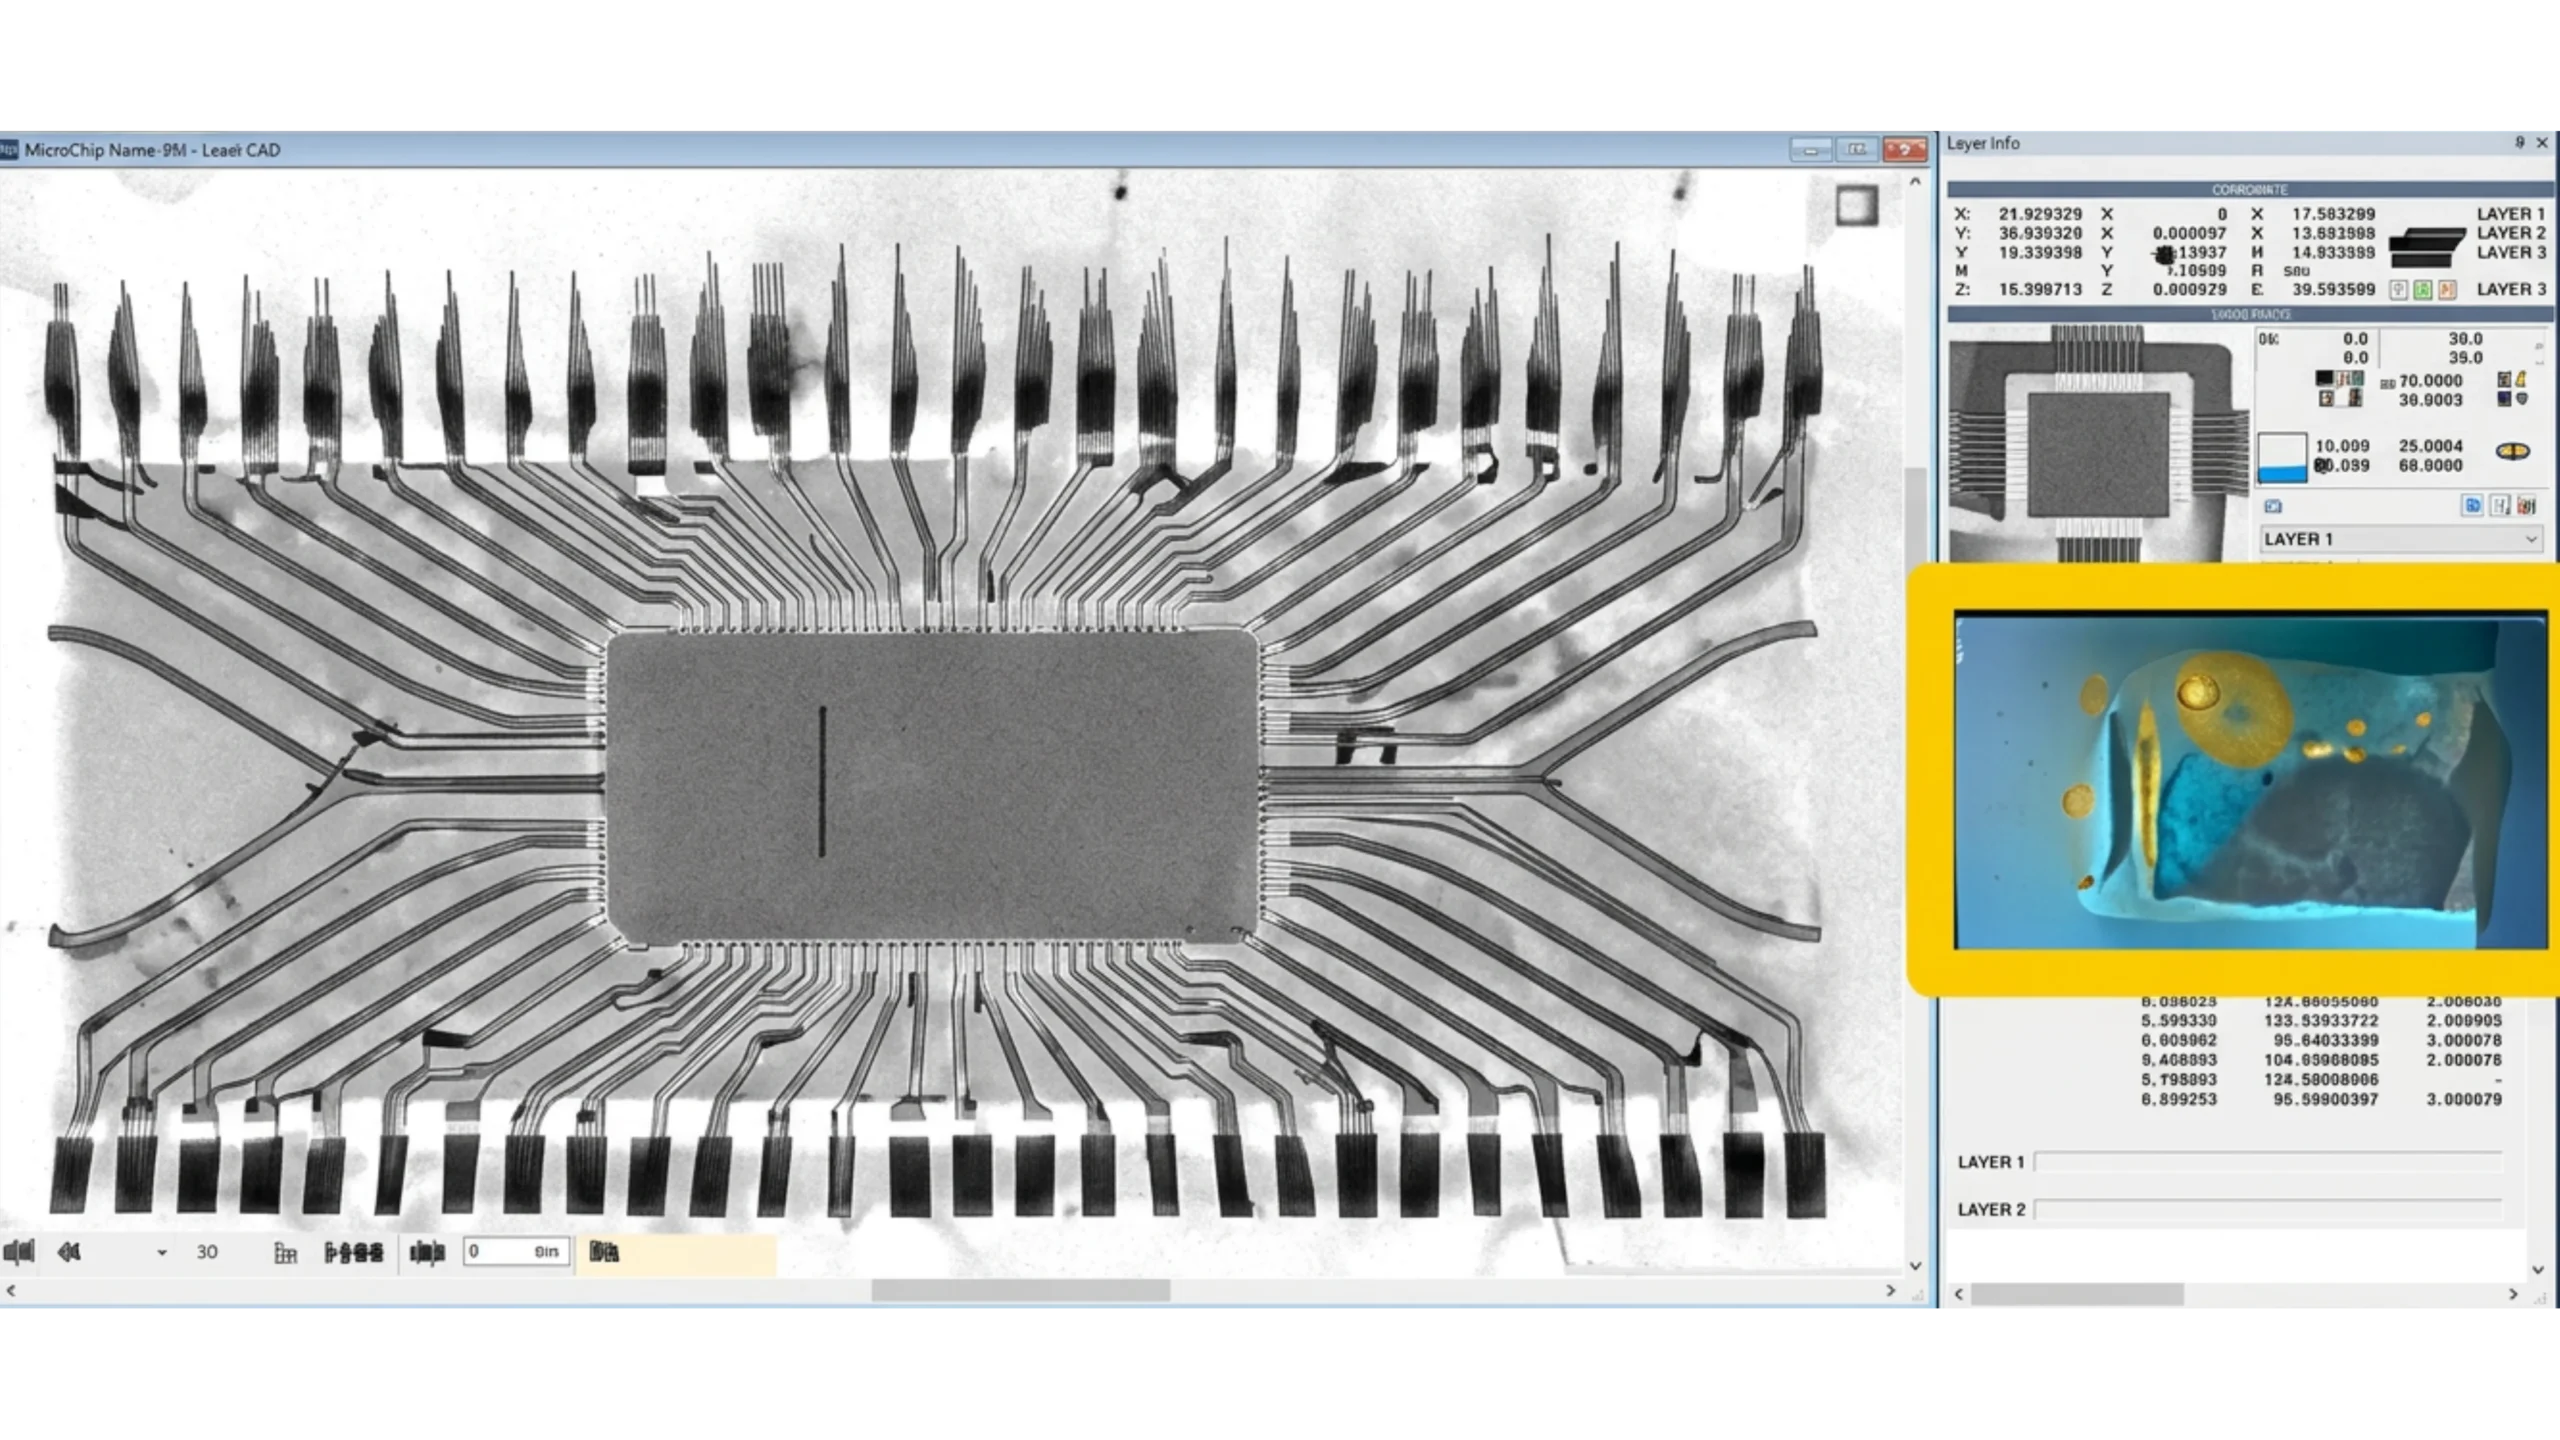
Auto Navigation Positioning
Click directly on the digital screen to move the X-ray beam instantly.
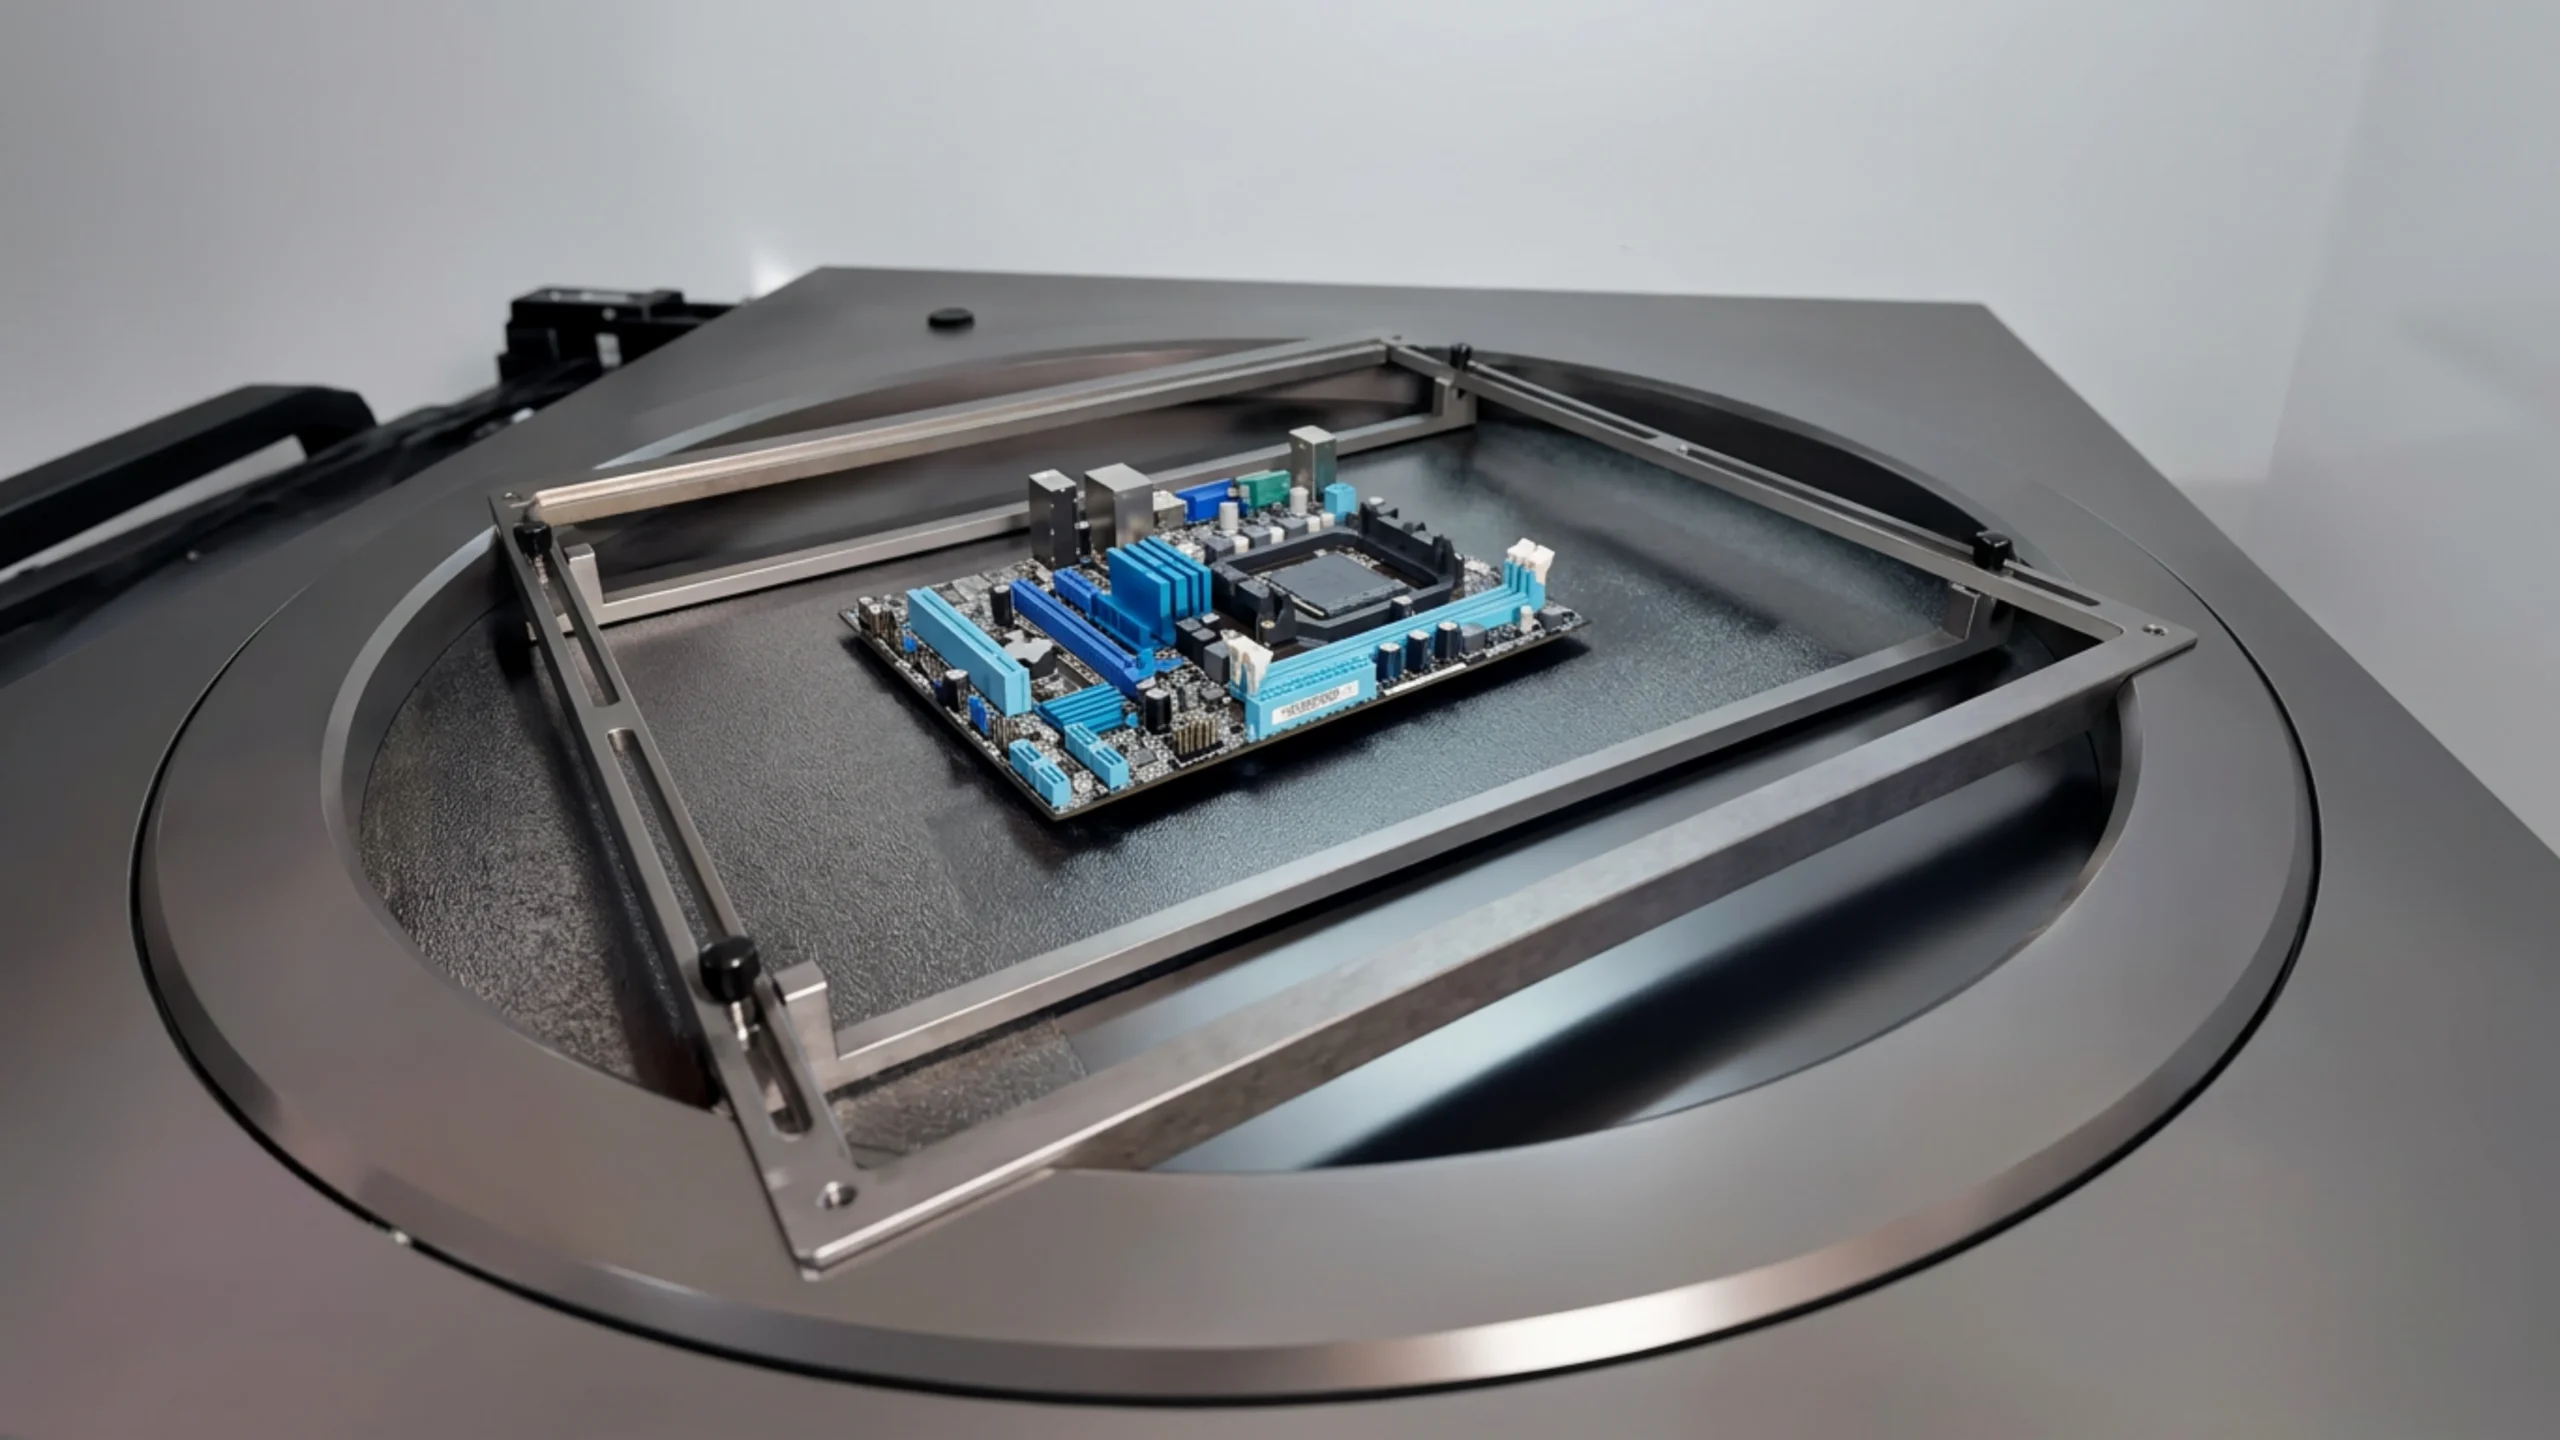
Large Inspection Table
Fit big automotive castings or dense, multi-board trays on a single platform.
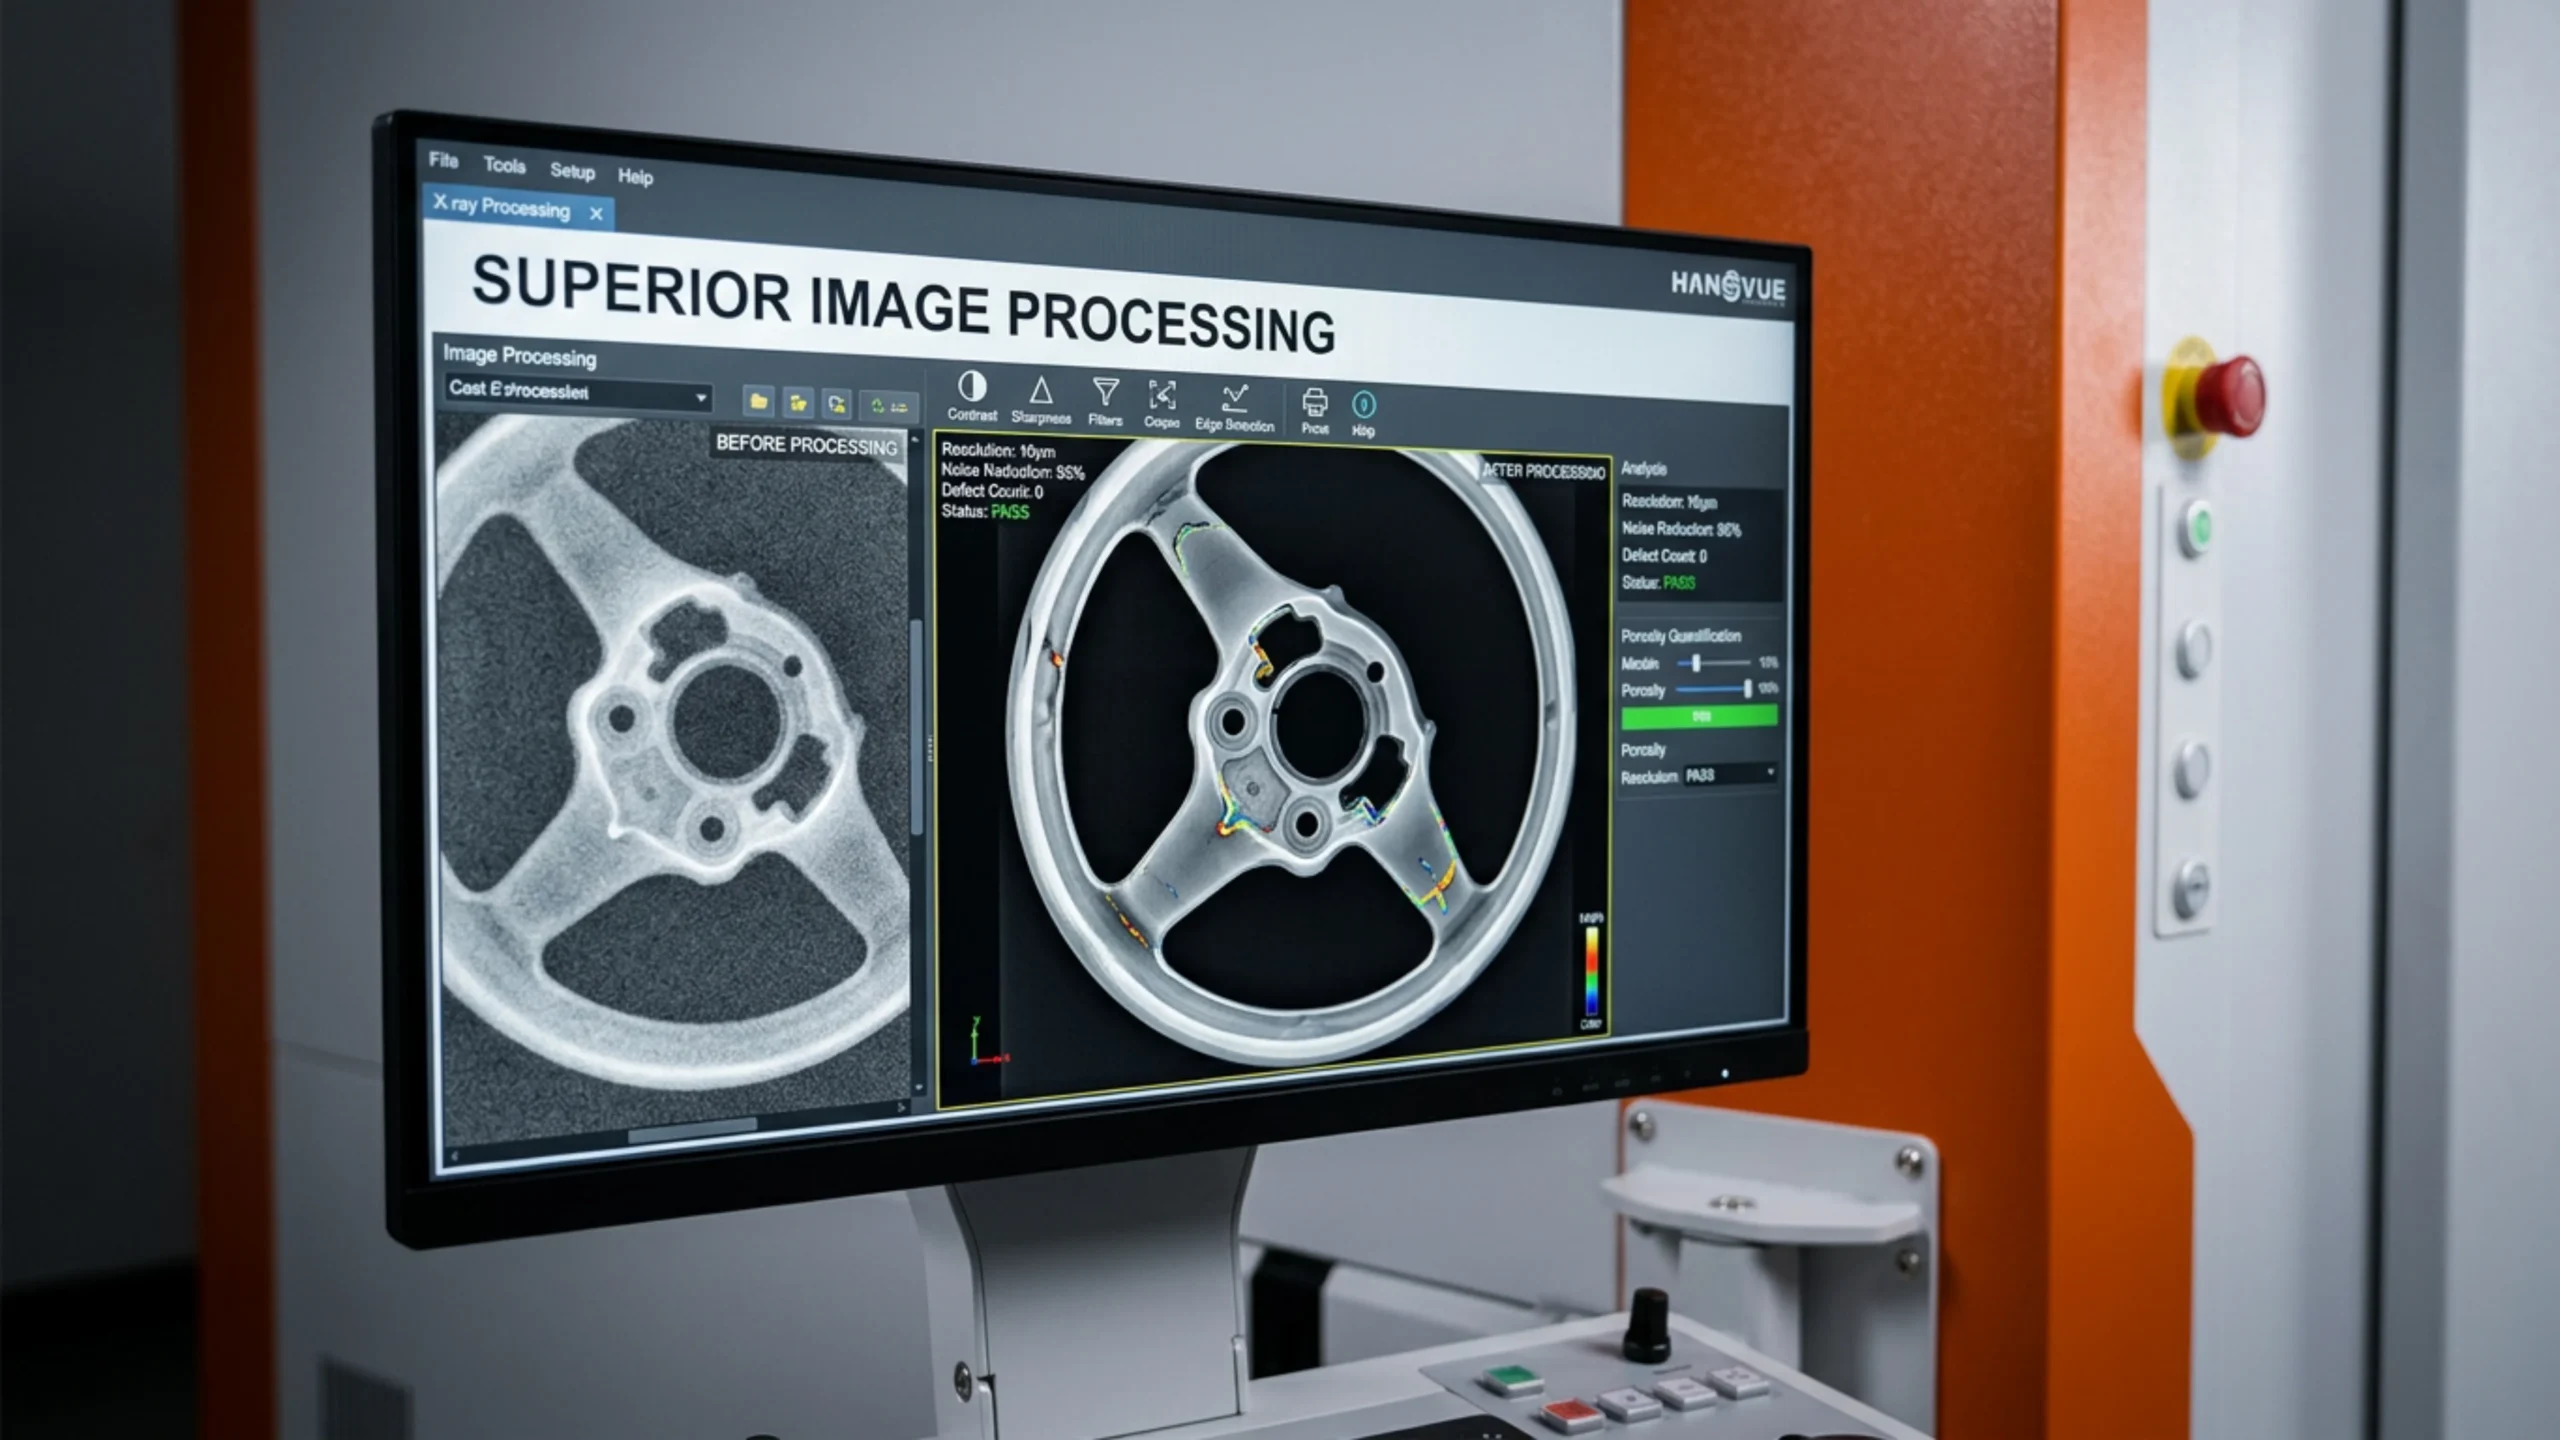
Superior Image Processing
Use digital radiography software to boost contrast and edge sharpness.
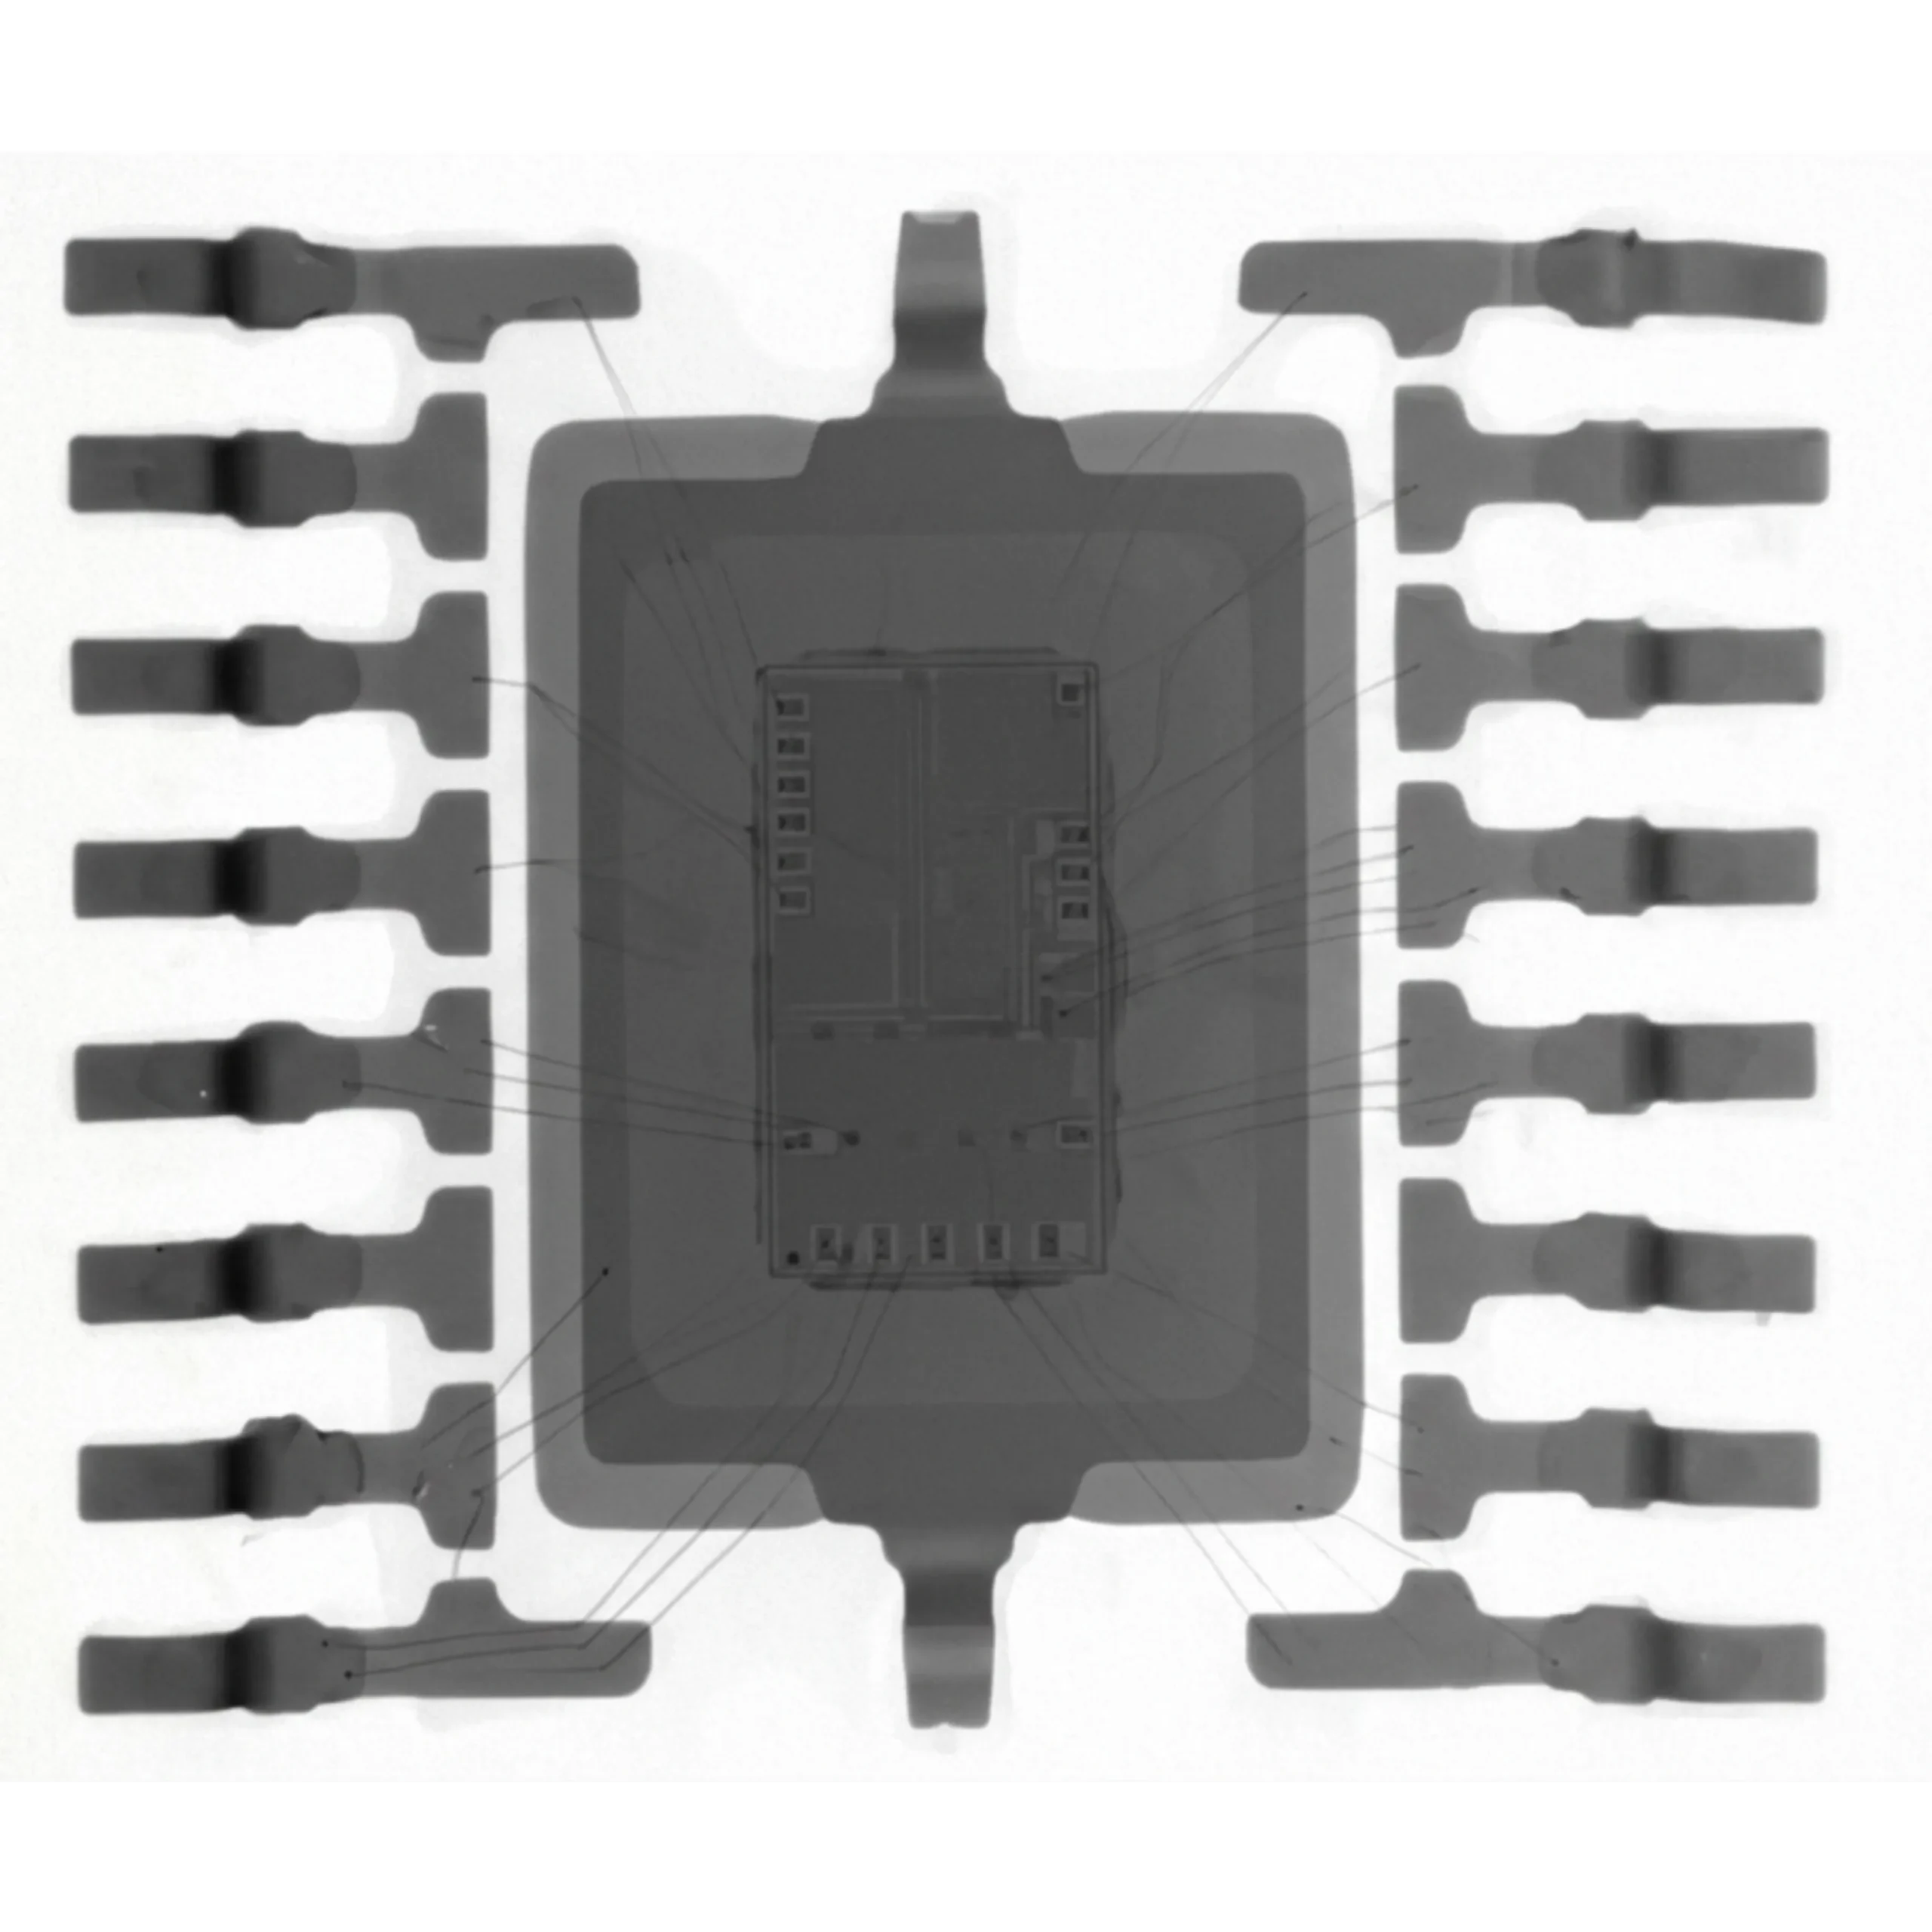
High-Efficiency Throughput
Process high-resolution images quickly through optimized hardware pipelines
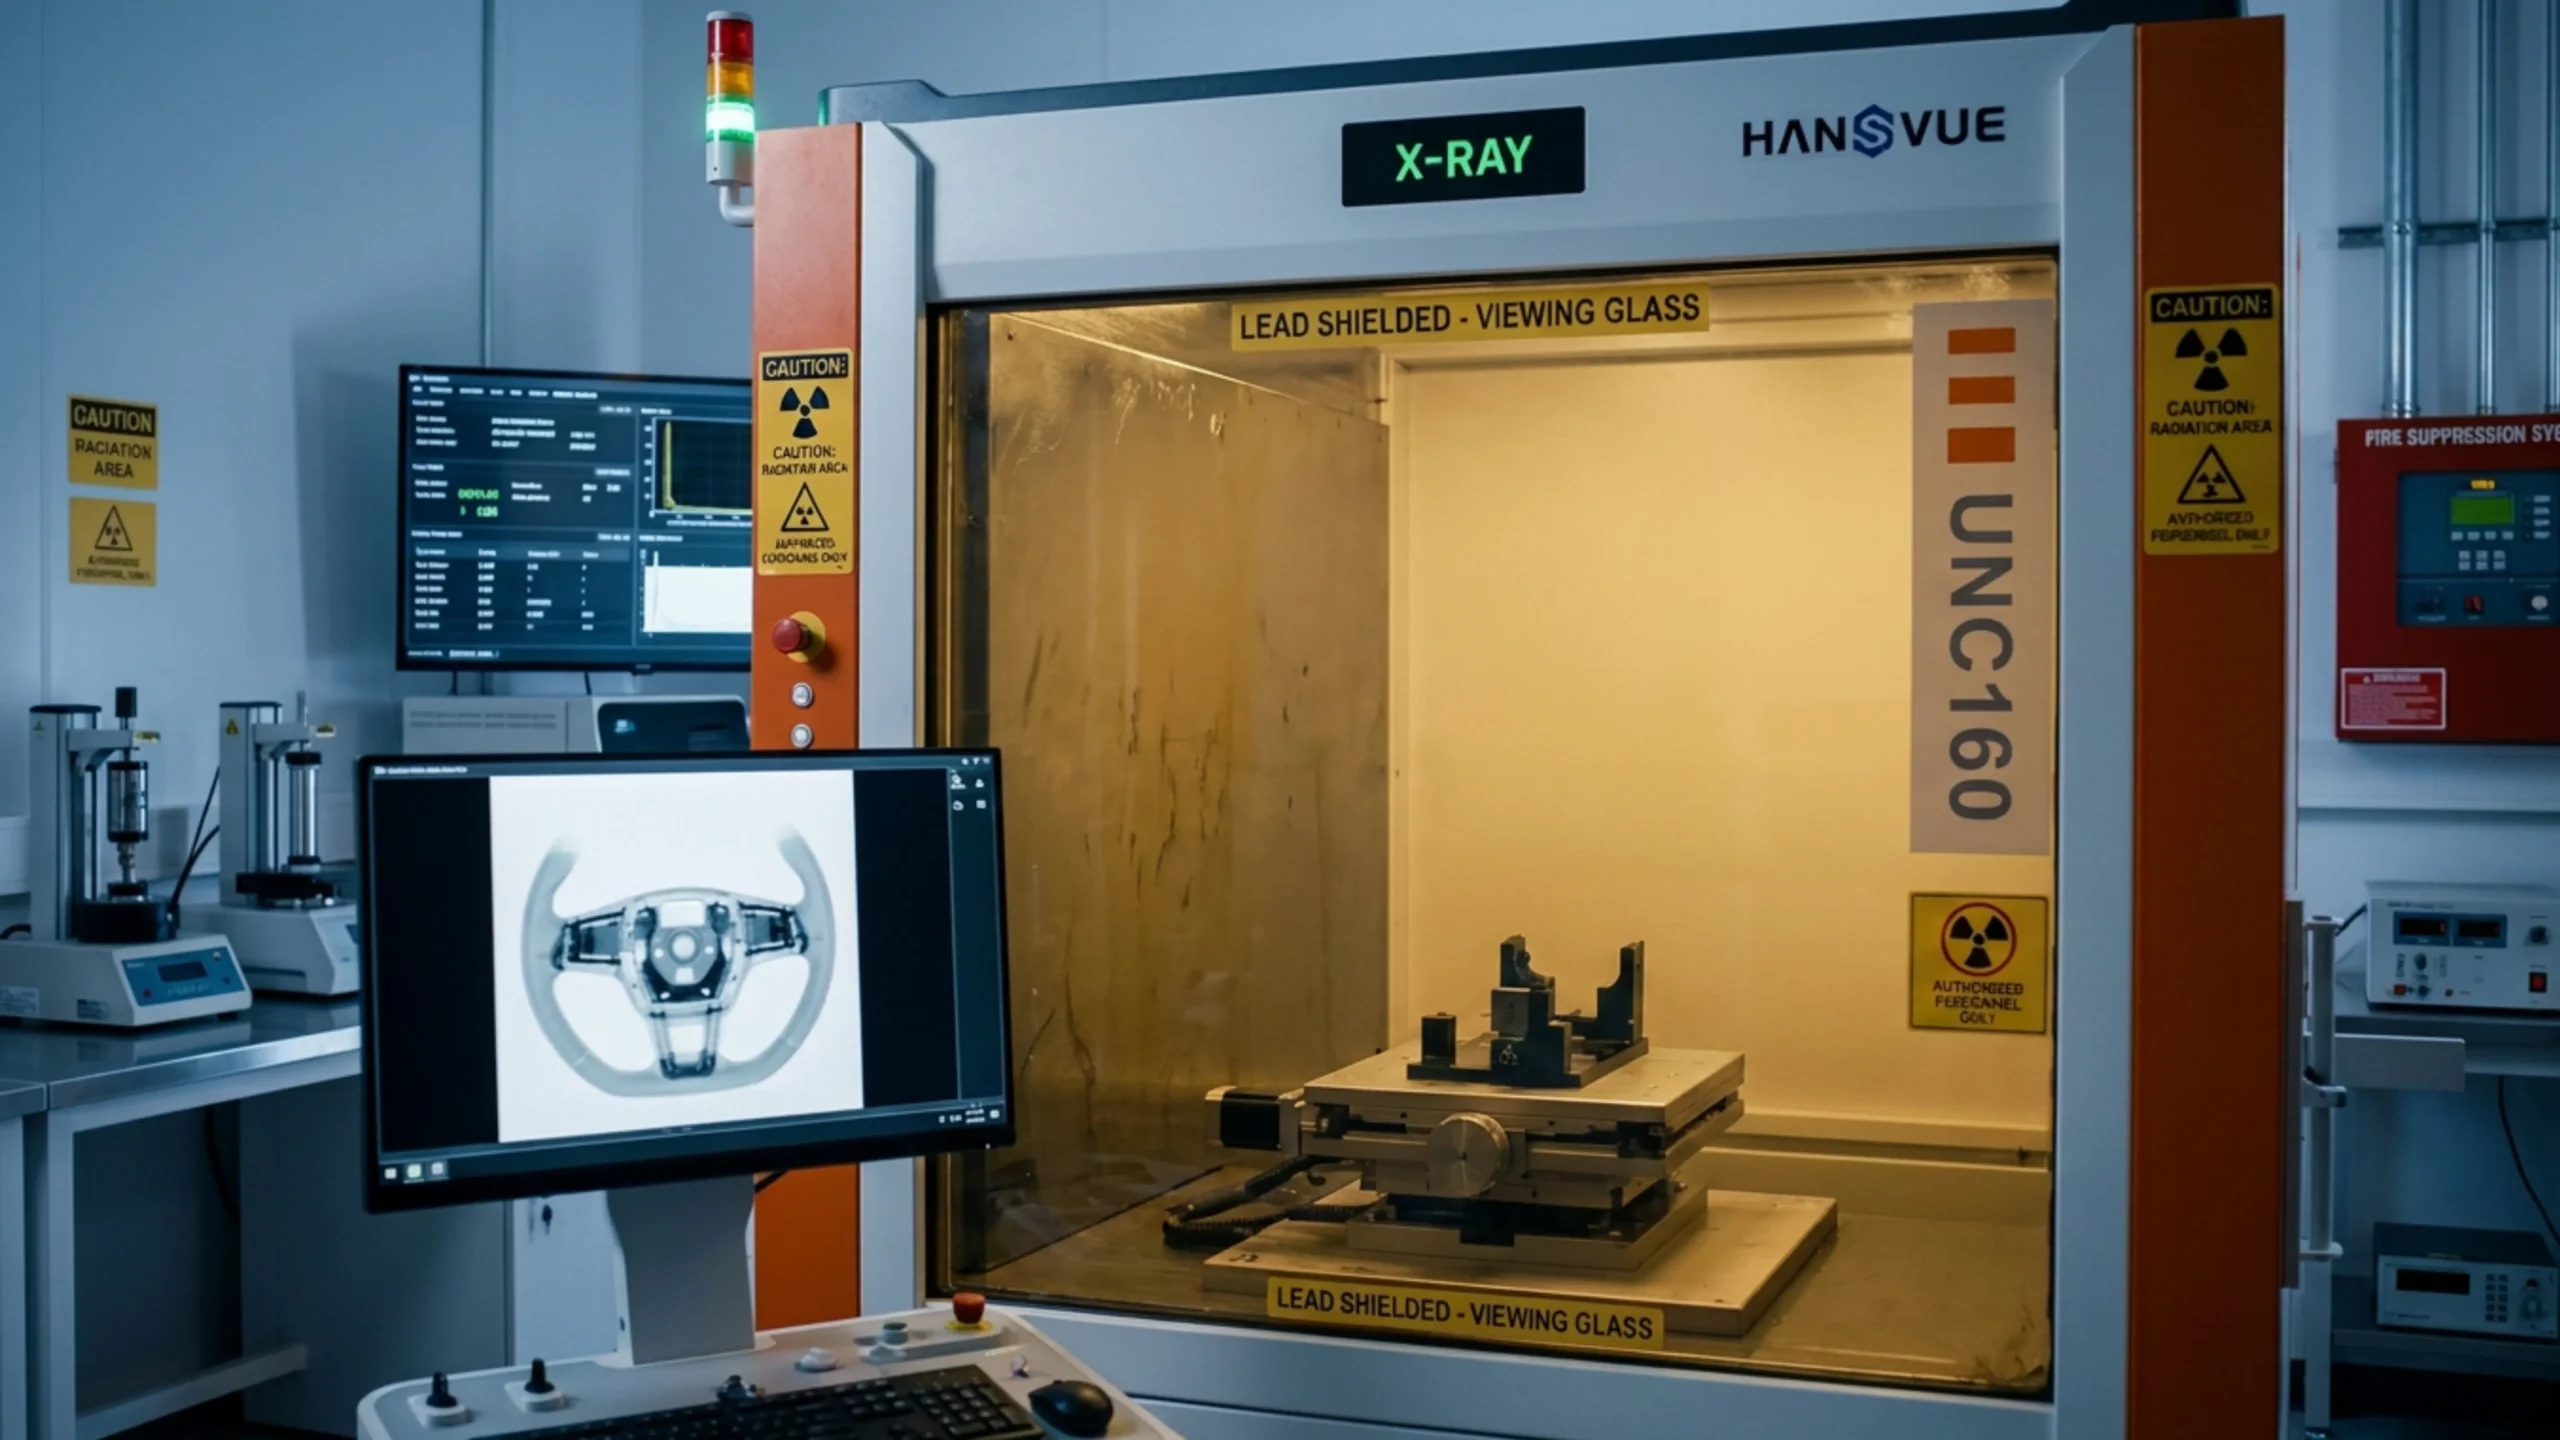
Fully Shielded Radiation Safety
Rely on certified, multi-layered enclosures
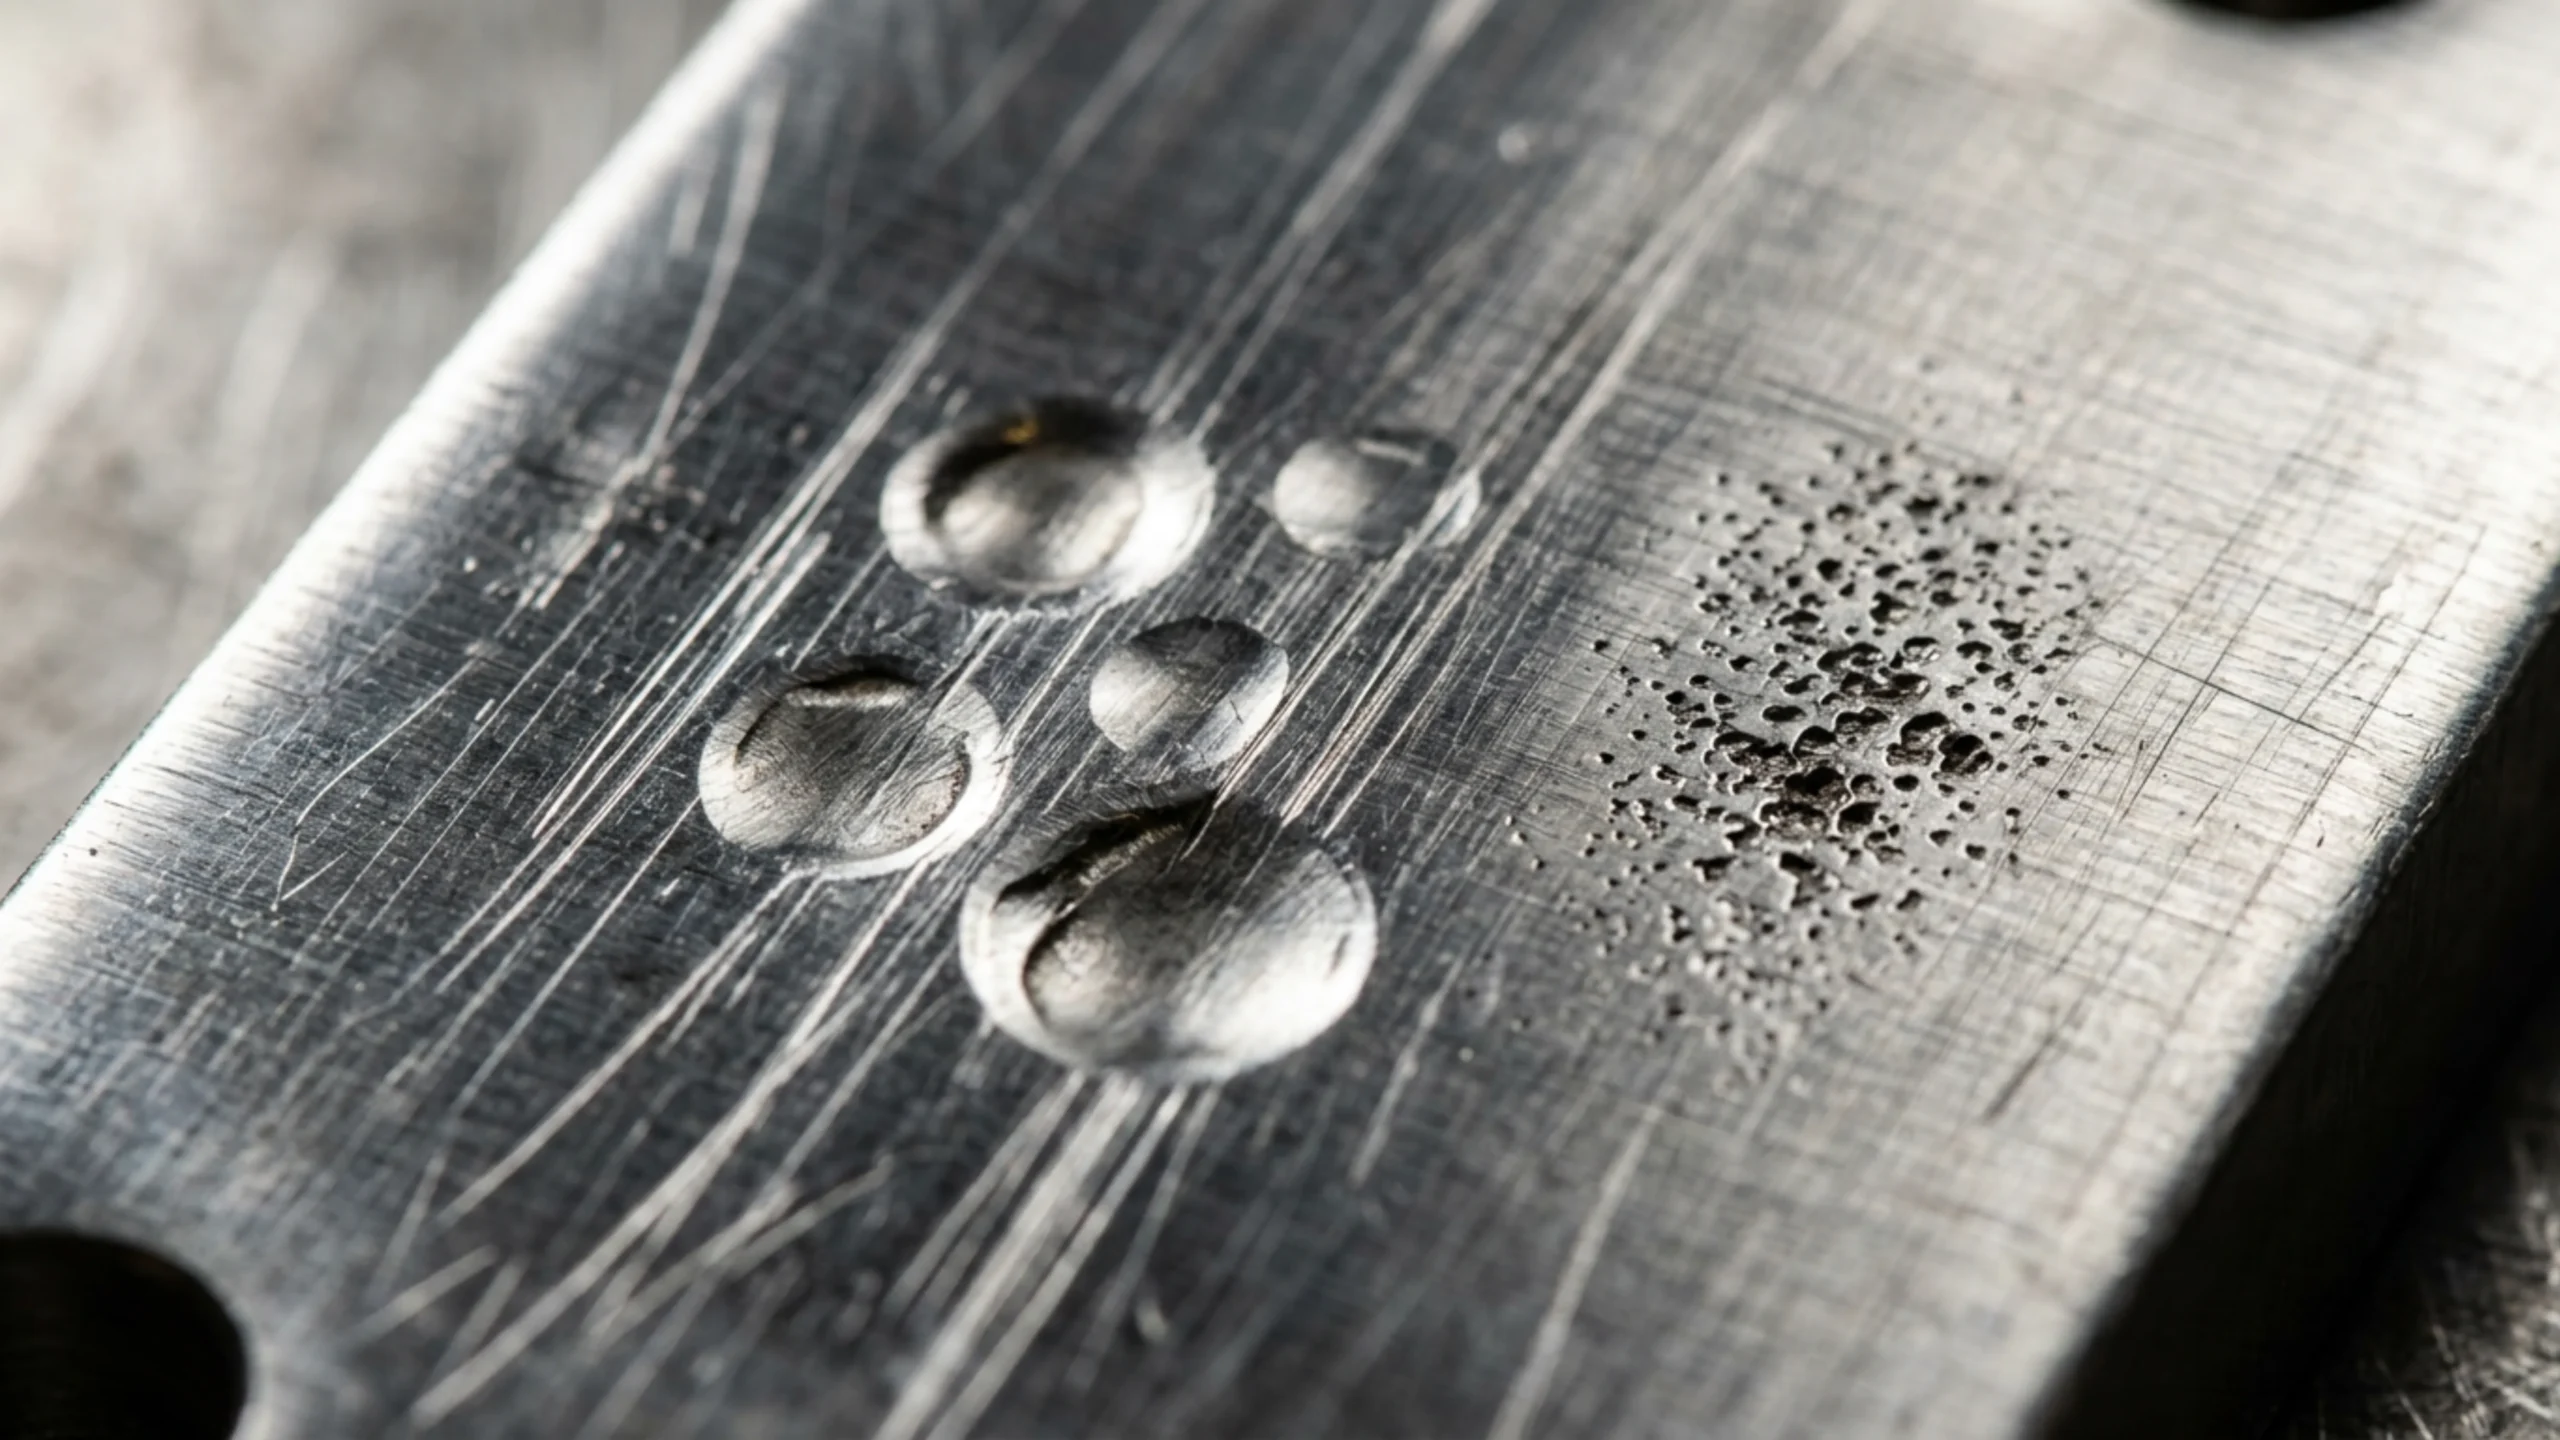
Common Defects Detected

Undetected Defects Cause Costly Recalls
Tiny voids in BGAs or castings can slip past weak imaging systems. This leads to broken parts in the field and expensive product recalls.
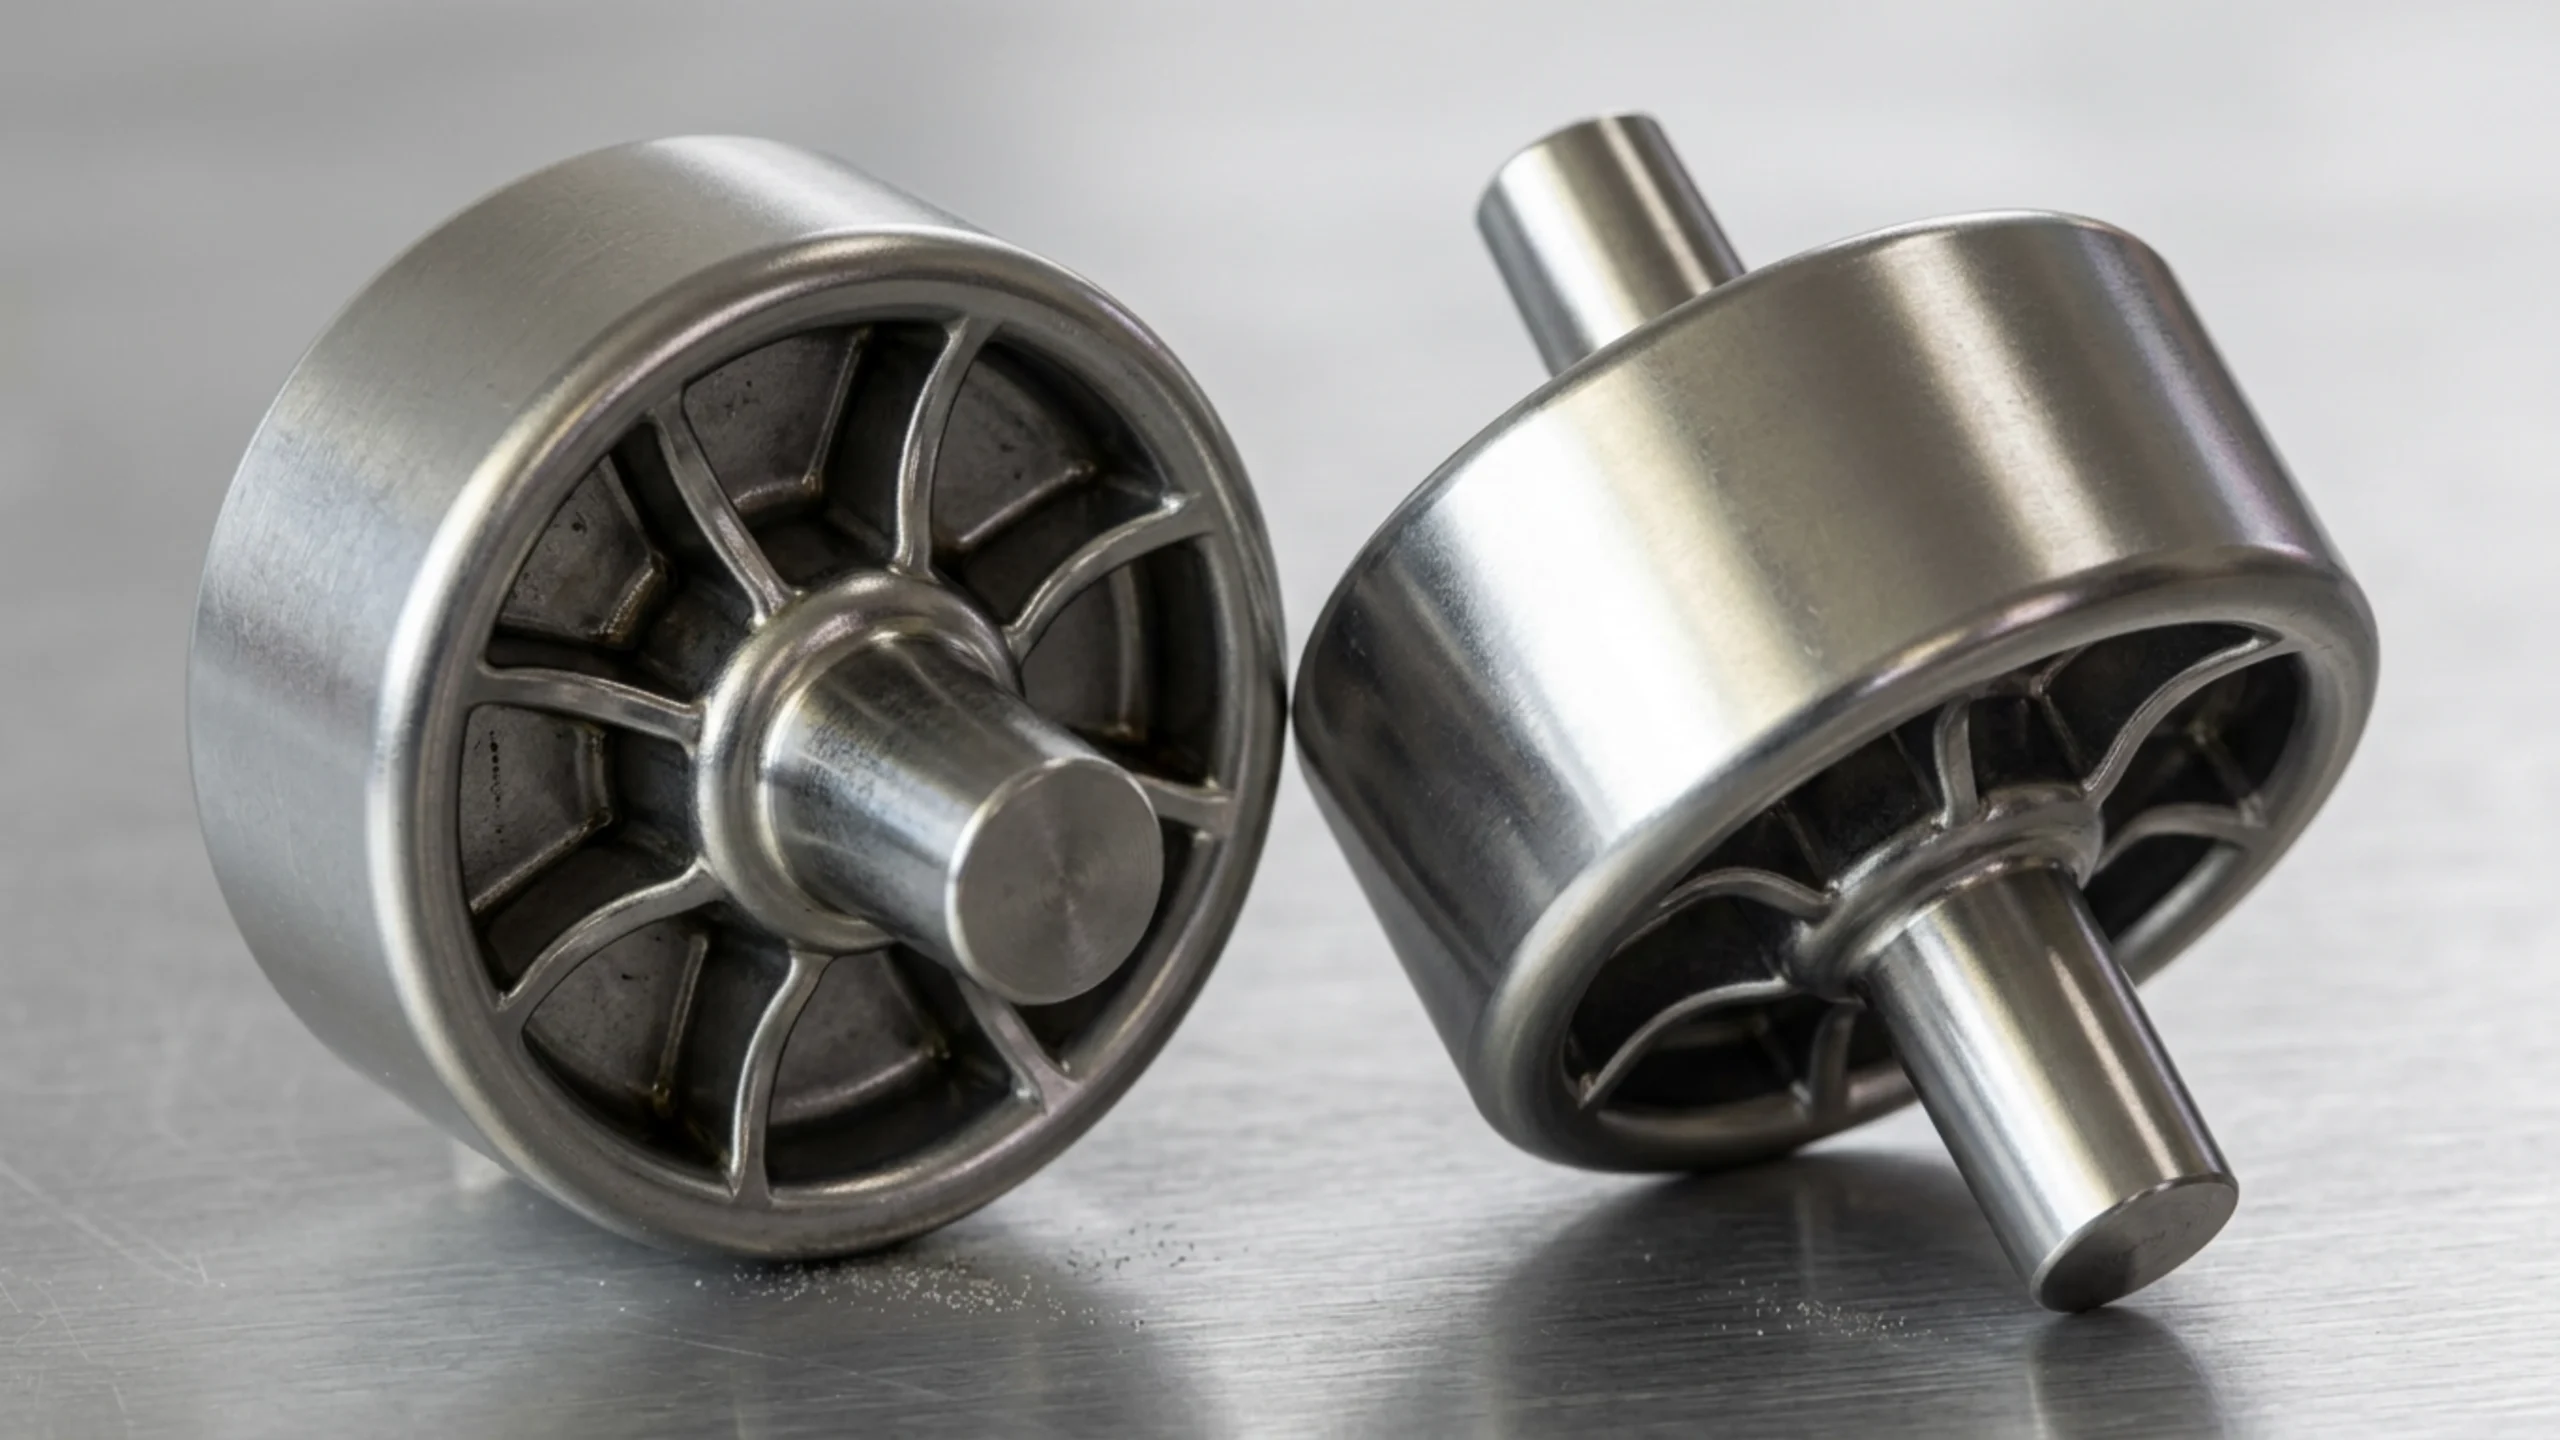
Inspection Bottlenecks Delay Output
Slow, manual testing creates backups on the factory floor. This forces lines to choose between production speed and quality checks.

Regulatory Audit Failures
Poor data logs and weak radiation shielding can trigger fines, line shutdowns, and the loss of your manufacturing certifications.
How an Industrial Manufacturer Achieved Zero-defect component shipped.
The Challenge
A manufacturing plant suffered major throughput bottlenecks because they used manual X-ray inspection on a high-volume line. To make matters worse, their old imaging systems could not reliably catch tiny voids. This caused high scrap rates and a major risk of product failures in the field. The engineering team needed an automated testing system that could match assembly line speeds without losing accuracy.
The Solution
The plant put our automated X-ray inspection equipment directly into their quality workflow. Using automated CNC mapping and highly stable X-ray tubes, the engineering team automated the entire scanning process. The new digital radiography software lets operators analyze high-contrast images instantly and check structural integrity down to the micron level in real time.
Quantified Results
- 85% Reduction in Quality Inspection Bottlenecks
- 42% Lower Component Scrap and Waste Rates
- 18 Hours Saved Weekly via Automated CNC Mapping
See Automated X-Ray Inspection in Action
Watch this 90-second demo to see how automated CNC mapping and high-resolution imaging catch internal defects at full production speed.
Ready to run your own components?
PARTNERSHIP
Customer Success Gallery
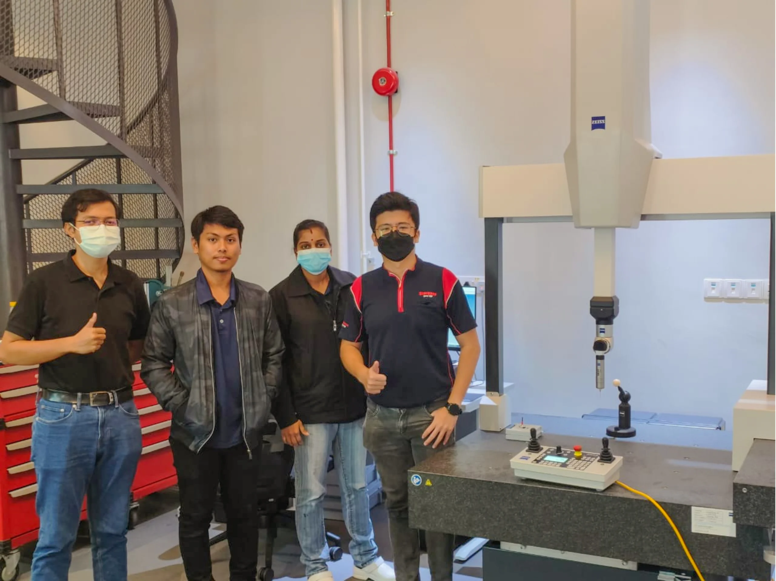
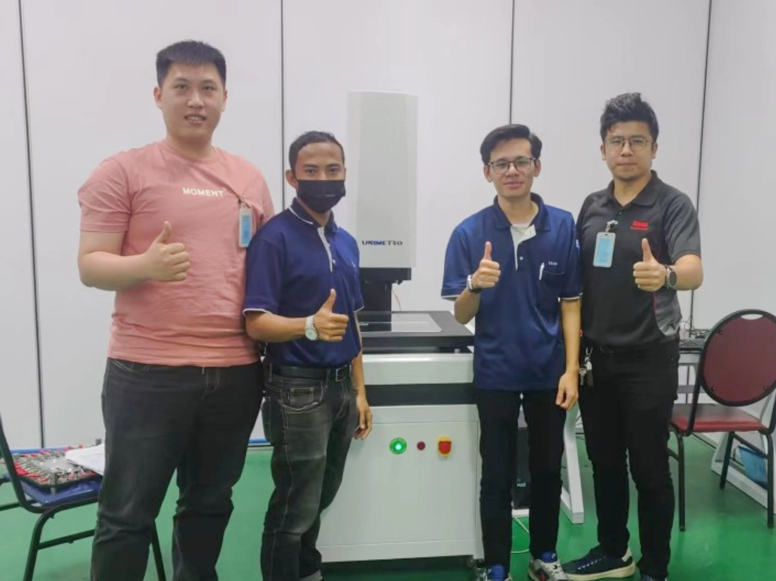
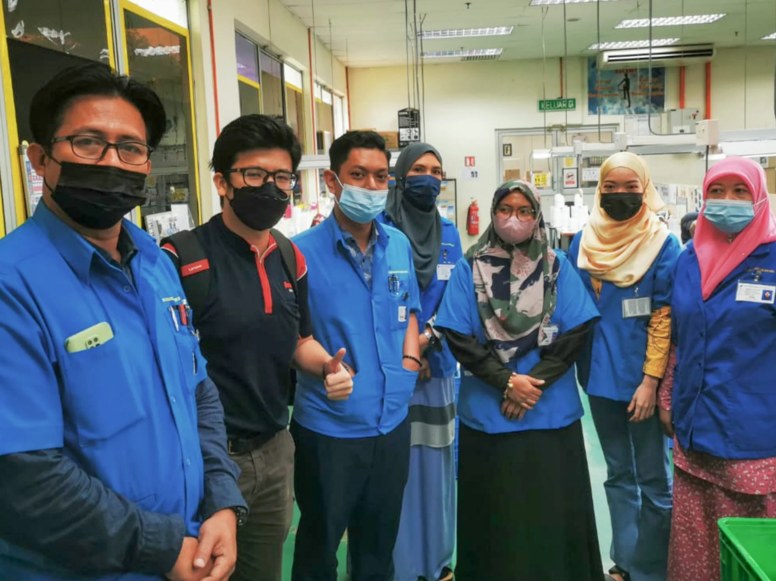
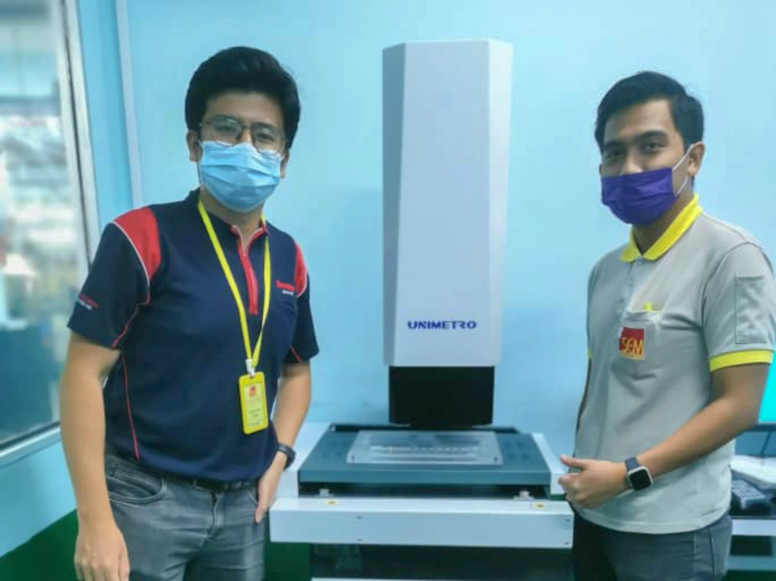
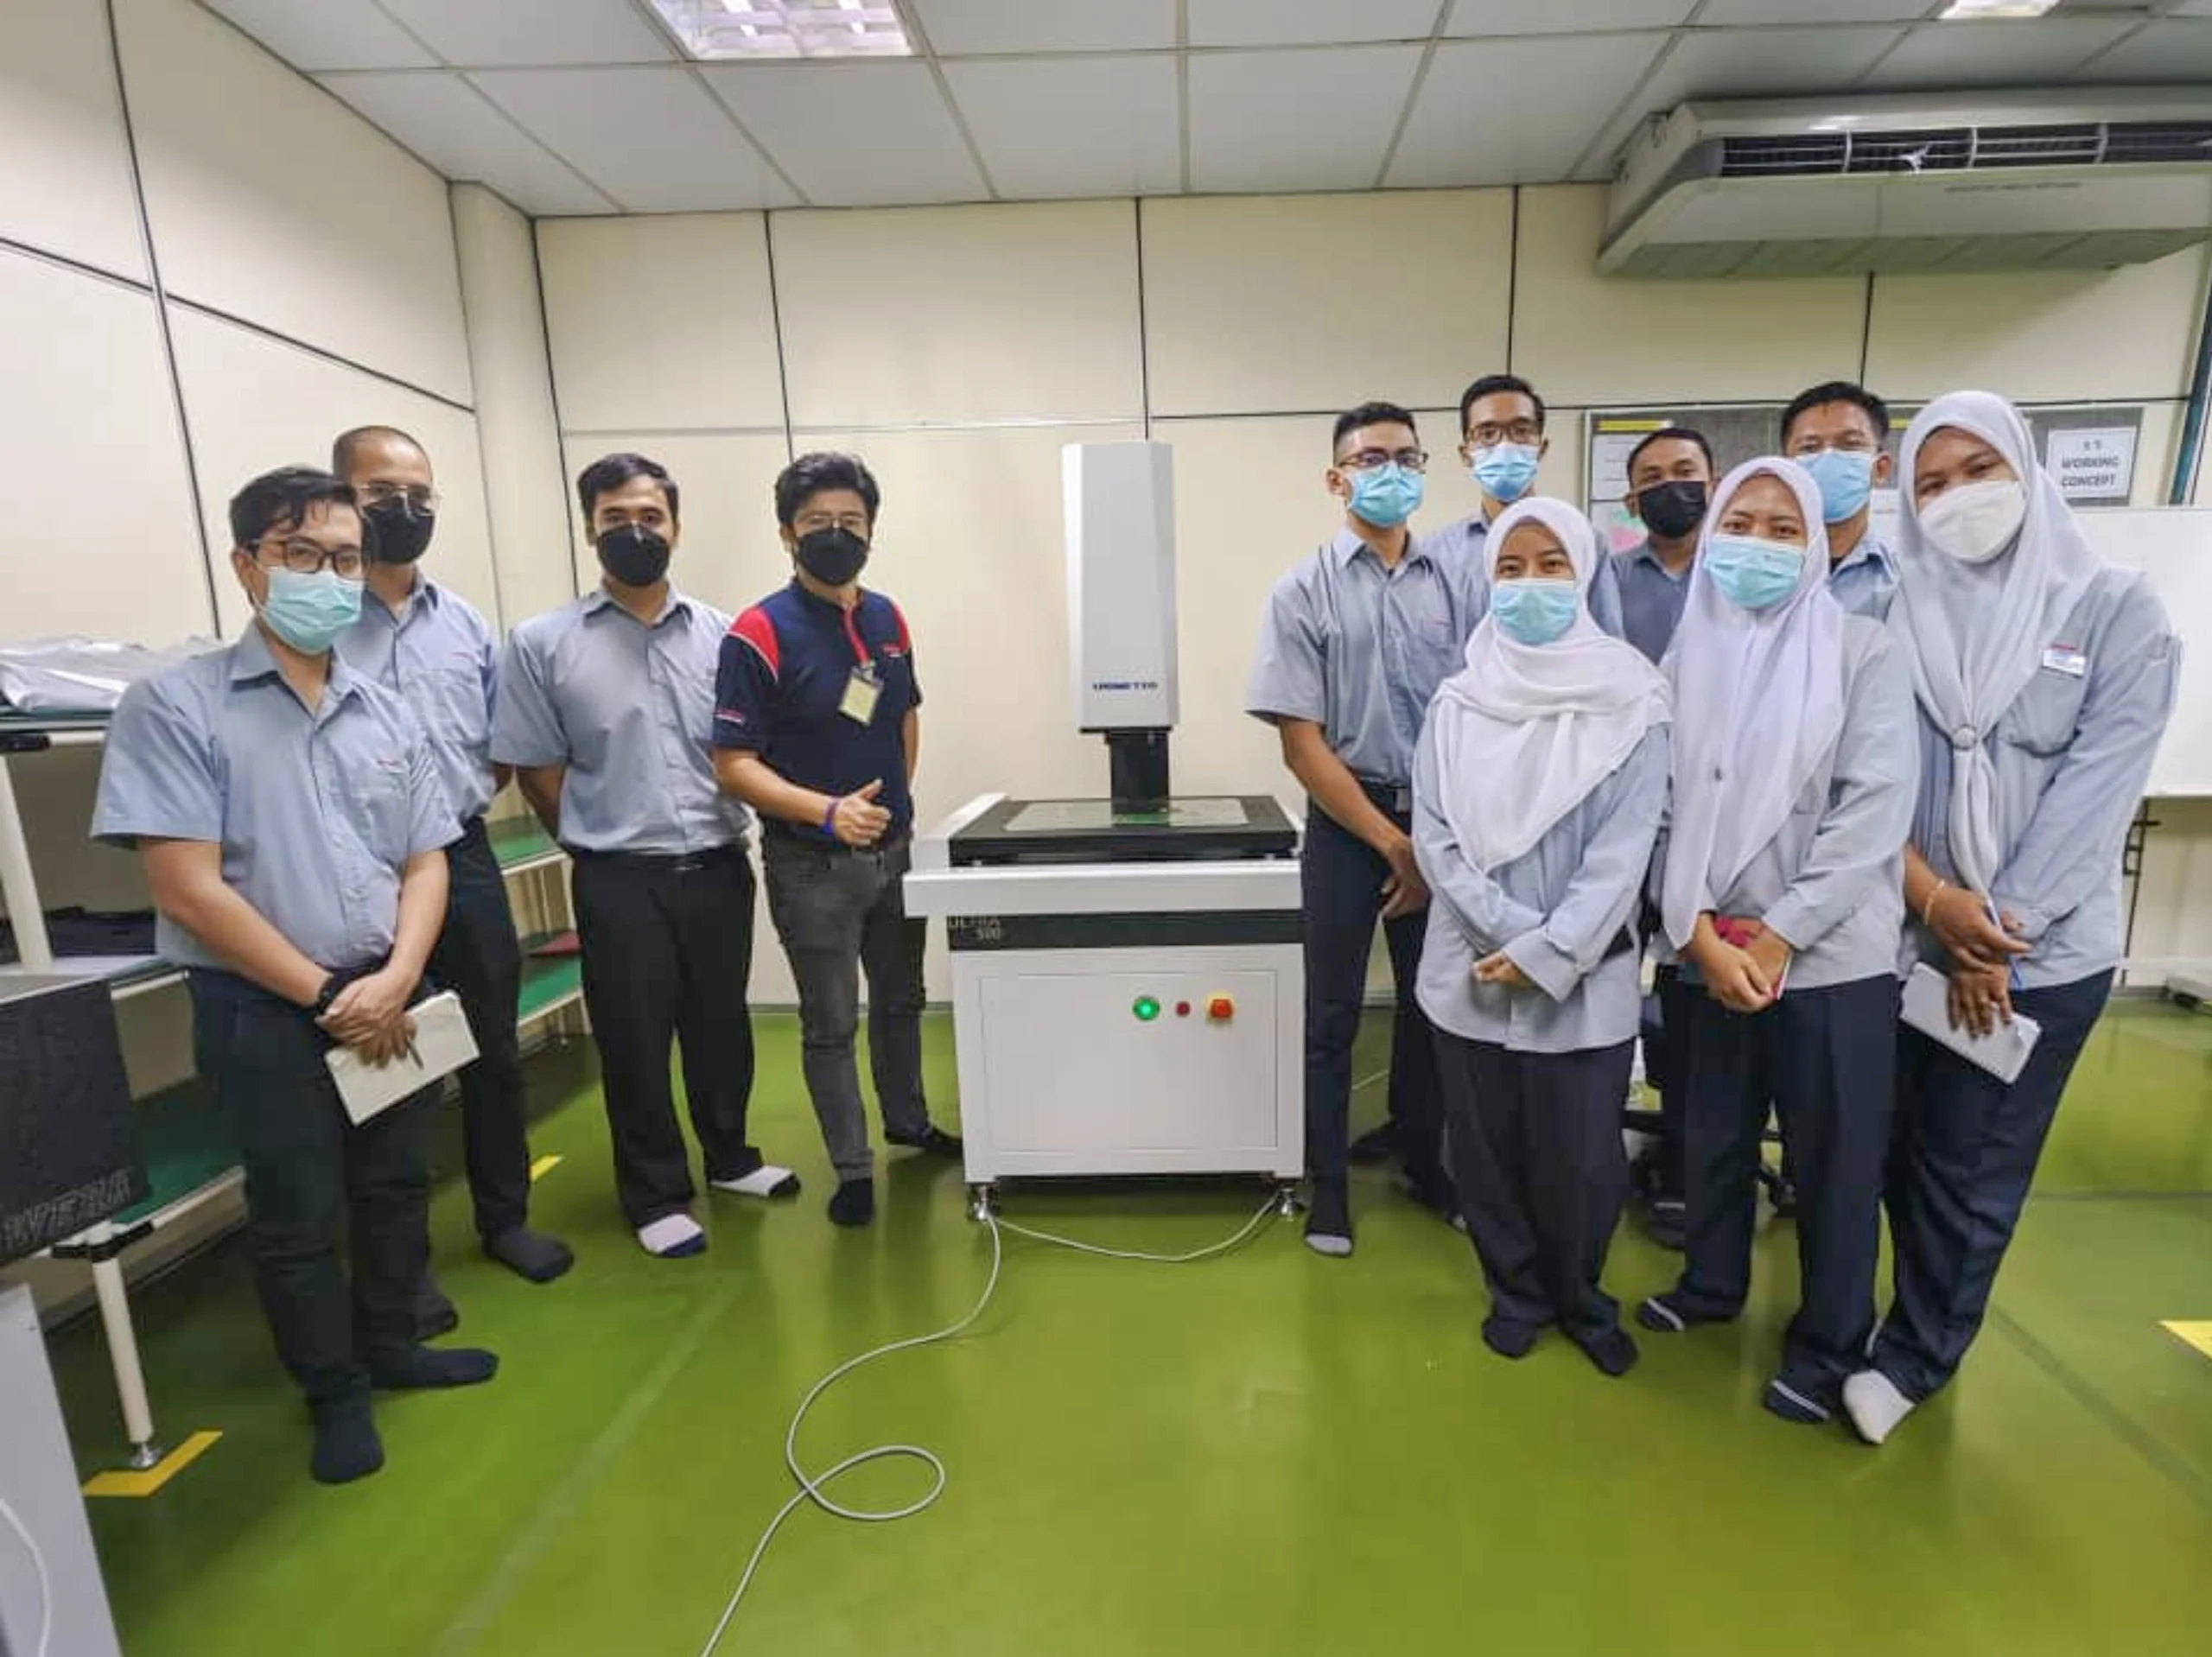
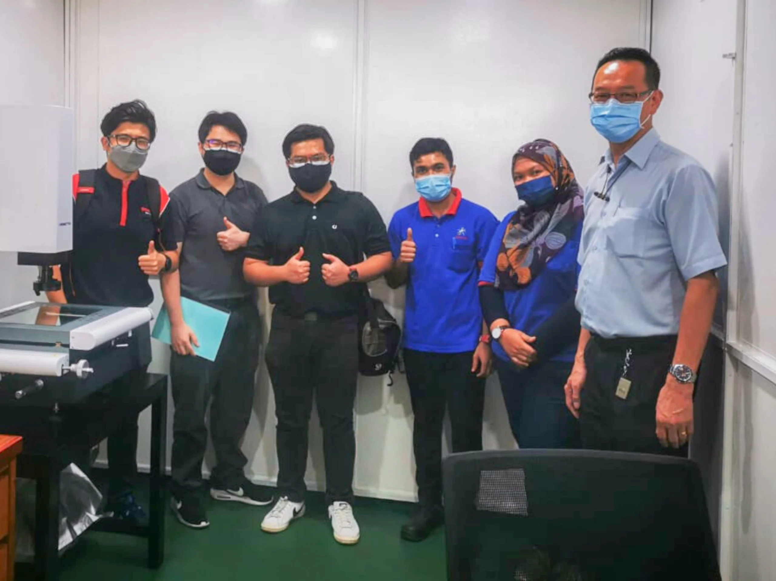
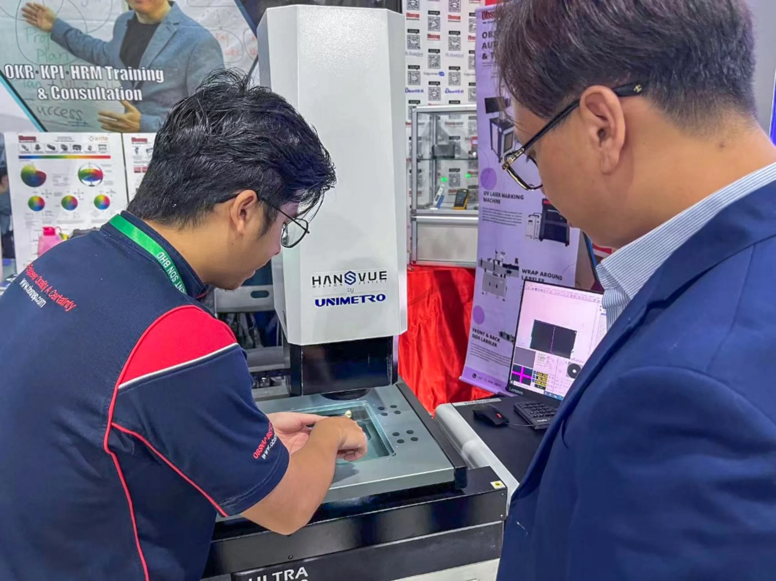
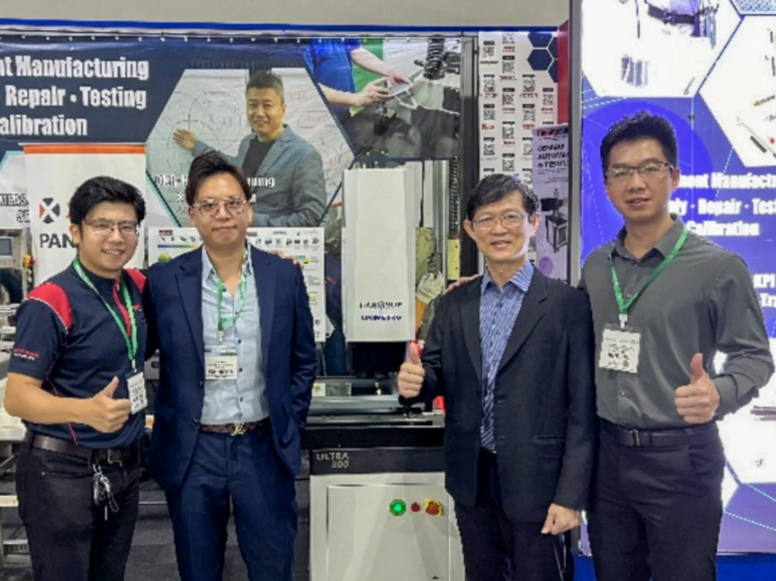
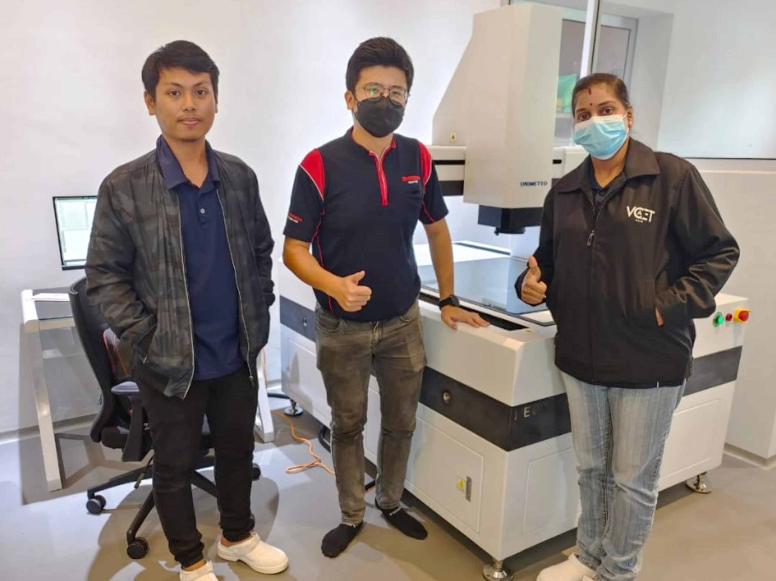
Glimpses of successful installations, training sessions, and factory acceptance tests with our valued clients.


TRUST BY INDUSTRY LEADERS
Our Valued Clients


What Our Clients Say
Real feedback from industry leaders who trust our X-Ray inspection solutions.
Frequently Asked Questions
X-ray inspection systems are non-destructive testing (NDT) technology that uses high-energy electromagnetic radiation to non-destructively peer inside objects and products.
No. Automated CNC mapping and positioning rapidly scan parts without manual adjustments, keeping cycle times down to just 15-30 seconds per part.
Yes. Fully enclosed in heavy shielding, Hansvue’s machines meet strict ISO radiation safety standards.
Delivery takes 2 to 3 months, depending on custom tooling or software needs. Pricing depends on your specific machine configuration, so we provide exact, custom quotes during your live demo.
We offer full on-site installation and hands-on training for automated scanning and image analysis. After setting up, you get continuous remote tech support and routine preventive maintenance.
Delivery takes 2 to 3 months, depending on custom tooling or software needs. Pricing depends on your specific machine configuration, so we provide exact, custom quotes during your live demo.
Eliminate Hidden Defects Without Slowing Your Production Line
Speak directly with an application engineer to test your components with no obligation, or request a custom quote built for your plant’s volume.
ADDRESS : 29A, Jalan SS 15/4c, Ss 15, 47500 Subang Jaya, Selangor
OFFICE : +603-5621 5786