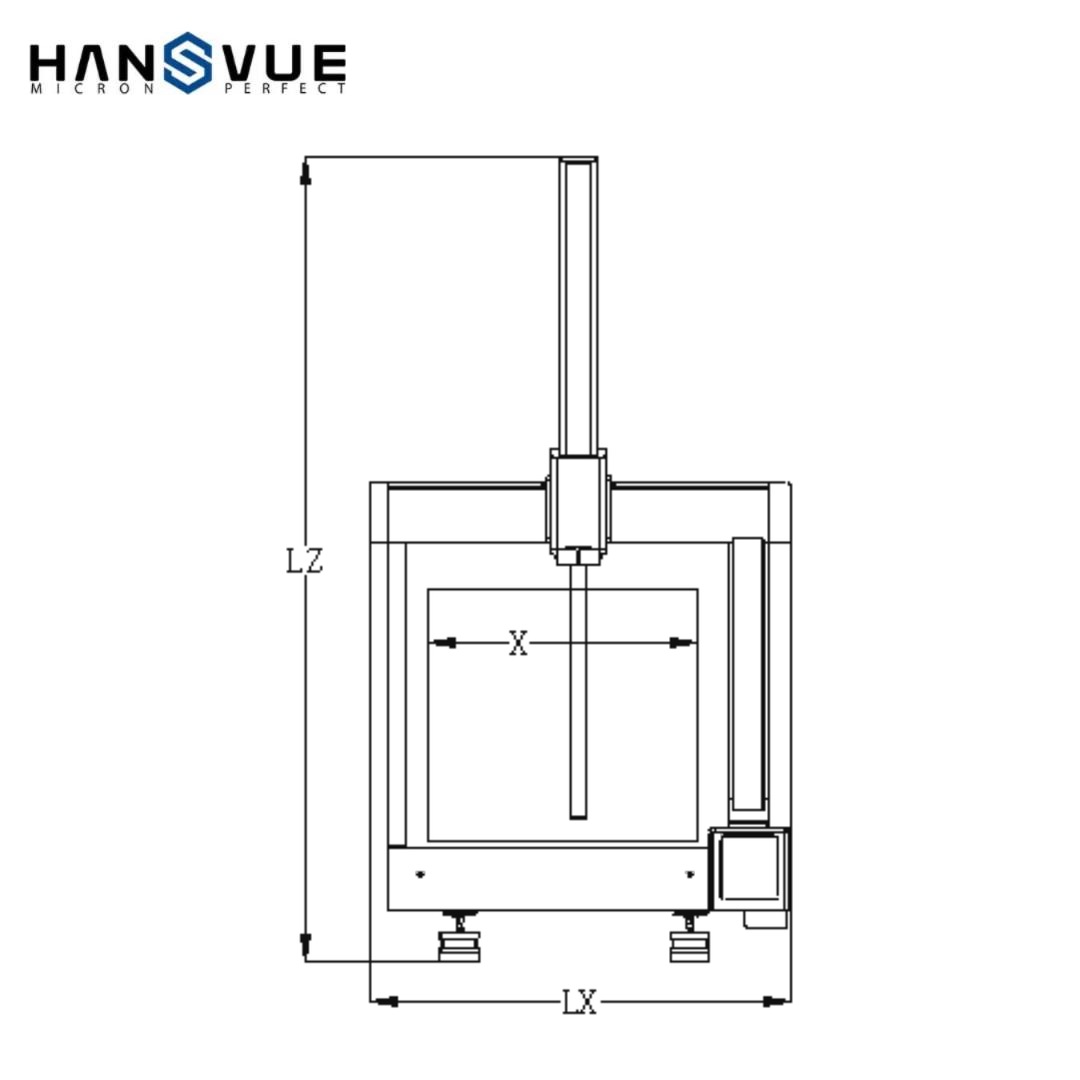
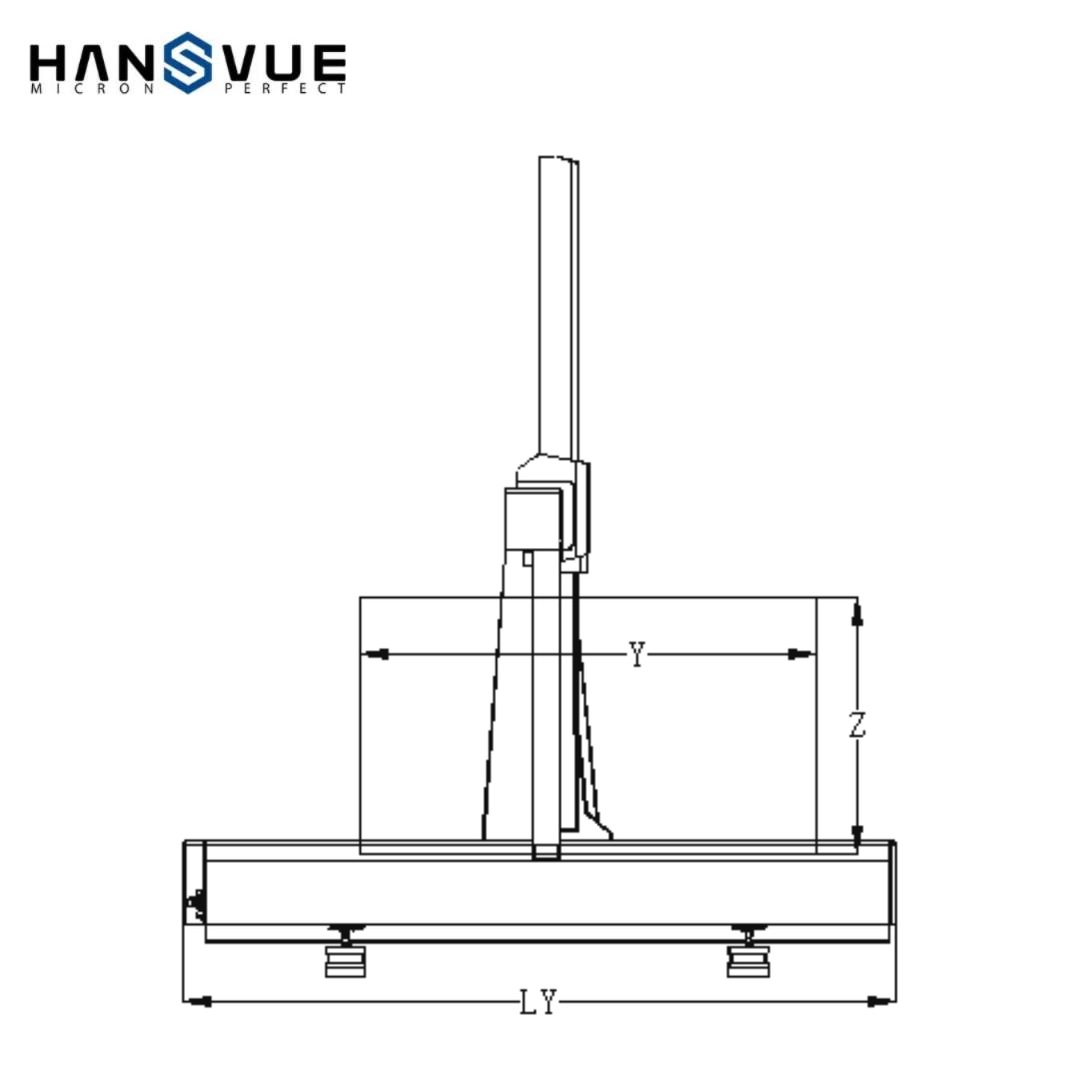
DESCRIPTION
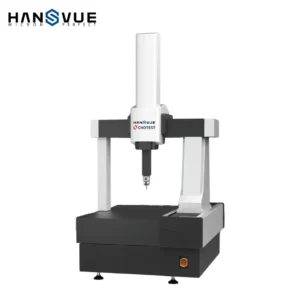
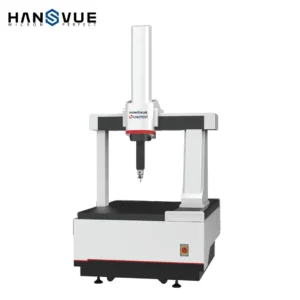
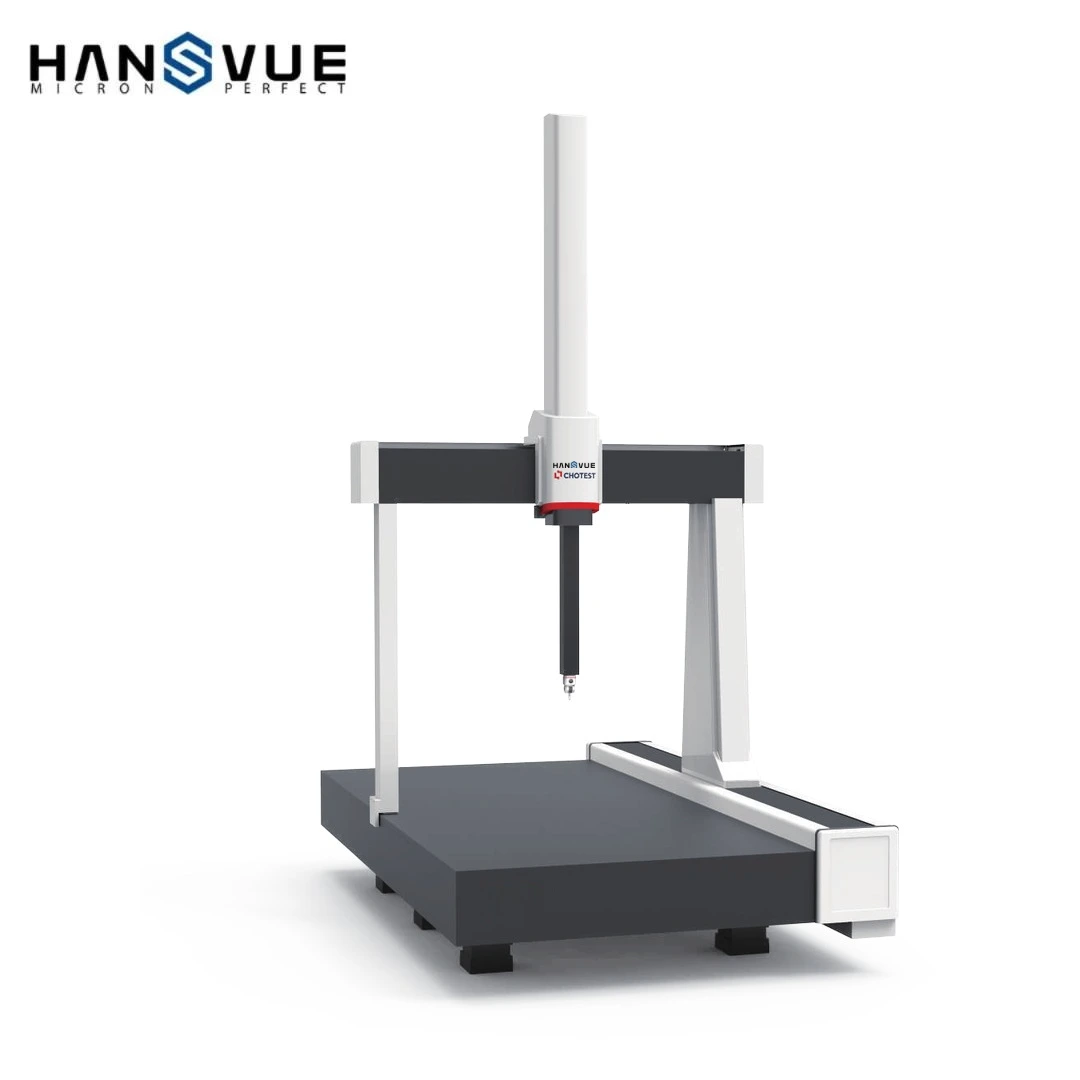
Antares Large Moving-Bridge Coordinate Measuring Machine (CMM)
The Antares Large Moving-Bridge CMM is a high-performance three-dimensional coordinate measuring machine built for precise inspection of size, form and positional relationships on larger workpieces. It supports both touch-trigger and scanning measurement, as well as optical scanning of soft materials and complex parts.
Rigid, Thermally Stable Structure
All three axes run on granite guide rails with a low thermal expansion coefficient, giving excellent temperature adaptability and resistance to ageing deformation. Key components are cast in one piece for a light yet high-strength frame, and the whole structure is optimised through finite element and vibration analysis for maximum rigidity and vibration resistance.
Smooth, Accurate Motion
- Encircling air-bearing layout for efficient, stable, high-precision motion
- Flexible Z-axis balancing system that minimises friction and improves Z-axis accuracy
- High-resolution grating scales for long-term measurement stability
- High-rigidity transmission for stable, repeatable movement
- Air pressure safety device that prevents the Z-axis from dropping on air failure, protecting the probe head and probe
- Open worktable with high load capacity and a broad measurement field of view
Complete Measurement System
The Antares supports touch-trigger, scanning and non-contact probing systems, including Chotest’s ACH100S automatic rotary head and CP500S scanning probe, which captures up to 1,000 surface points per second. It works with PowerDMIS, RationalDMIS and ARCOCAD software and Alpha series, Pantec and Renishaw UCC controllers. PowerDMIS is certified by Germany’s PTB and supports DMIS and I++ protocols, IGES/STEP CAD import and full GD&T evaluation. Optional accessories include stylus change racks, vision cameras and precision rotary tables.
Applications
The Antares Large Moving-Bridge CMM is ideal for:
- Mechanical manufacturing
- Automotive components inspection
- Electronics manufacturing
- Aerospace and defence parts
- New energy, mold and injection molding
- Metrology and research institutes
It delivers reliable, repeatable and high-precision measurement for modern industrial inspection and quality control.