Understanding Confocal Microscopy for Surface Measurement
Modern manufacturing increasingly involves components with steep sidewalls, deep grooves, varying surface reflectivity, and other complex microscopic geometries that can be difficult to inspect accurately. These challenging surface characteristics require advanced optical measurement technologies capable of providing reliable, high-resolution surface analysis.
Confocal Microscopy is one such technology. Widely used in industries including semiconductor manufacturing, precision machining, optics, medical devices, and electronics, it enables accurate three-dimensional (3D) surface measurement across a wide range of materials and surface conditions.
What is Confocal Microscopy?
Confocal Microscopy is a non-contact optical measurement technology capable of generating both two-dimensional (2D) and three-dimensional (3D) images of a sample surface. It is widely used for optical sectioning and three-dimensional surface reconstruction in precision measurement and scientific imaging.
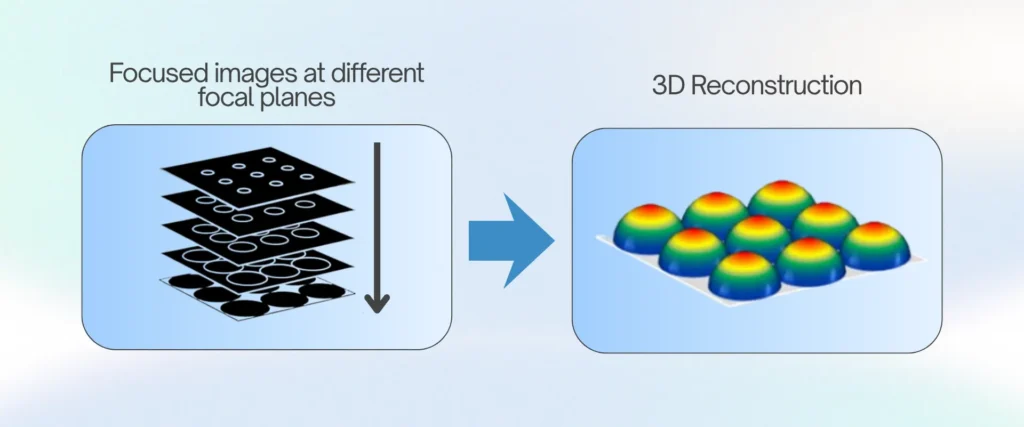
For 2D imaging, the system captures a sharply focused image at a single focal plane, providing high-resolution information about the surface at that specific depth.
For 3D surface measurement, the system scans the sample through multiple focal planes, capturing a series of focused images at different heights. These images are then processed by dedicated software to reconstruct a detailed three-dimensional representation of the surface.
This enables manufacturers to evaluate microscopic surface characteristics such as roughness, step height, contour profiles, and surface topography without physically contacting the component.
Because the measurement process is entirely optical, Confocal Microscopy is particularly suitable for inspecting delicate components, precision-machined parts, and complex surface geometries where contact-based inspection may not be desirable.
Different manufacturing applications present different surface characteristics, meaning no single measurement technology is ideal for every situation.
Confocal Microscopy is particularly effective for inspecting surfaces with challenging geometries and varying optical properties, including:
Surface with Sharp Slopes
Components with steep sidewalls or sharp surface transitions can be difficult for some optical measurement methods. Confocal Microscopy can accurately capture these features, making it suitable for precision-machined components, microstructures, and complex surface profiles.
Surface with sharp slope
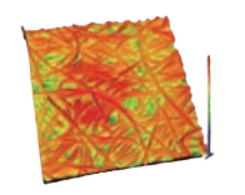
Surface with Any Reflectivity
Industrial components may have highly reflective, matte, polished, or mixed-material surfaces. Confocal Microscopy can measure surfaces with different reflectivity characteristics, providing greater flexibility across a wide range of manufacturing applications.
Surface with any reflectivity
High Aspect Ratio Structures (HARS)
Many precision components contain High Aspect Ratio Structures (HARS), where the depth or height of a feature is much greater than its width. Examples include deep grooves, narrow trenches, and microstructures commonly found in semiconductor devices, MEMS, and precision-engineered components. Confocal Microscopy can accurately reconstruct these complex geometries for detailed three-dimensional analysis.
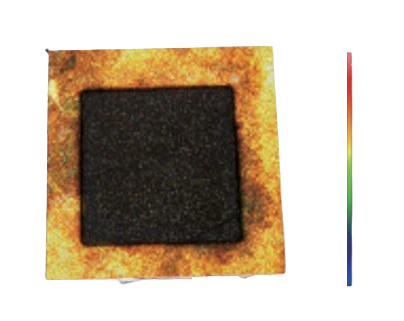
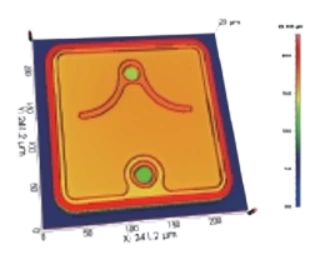
Printed Circuit Boards (PCBs)
These capabilities allow Confocal Microscopy to provide reliable three-dimensional (3D) surface measurement for complex components with challenging geometries and diverse surface characteristics, making it a valuable solution for advanced industrial inspection and quality control.
Surface Measurement Capabilities
Using high-resolution optical scanning, Confocal Microscopy enables manufacturers to evaluate various surface characteristics, including:
Surface roughness
Surface profiles
Step height
Surface flatness
Three-dimensional surface topography
These measurements provide valuable information for quality control, process optimization, failure analysis, and precision manufacturing.
Confocal Microscopy Solutions
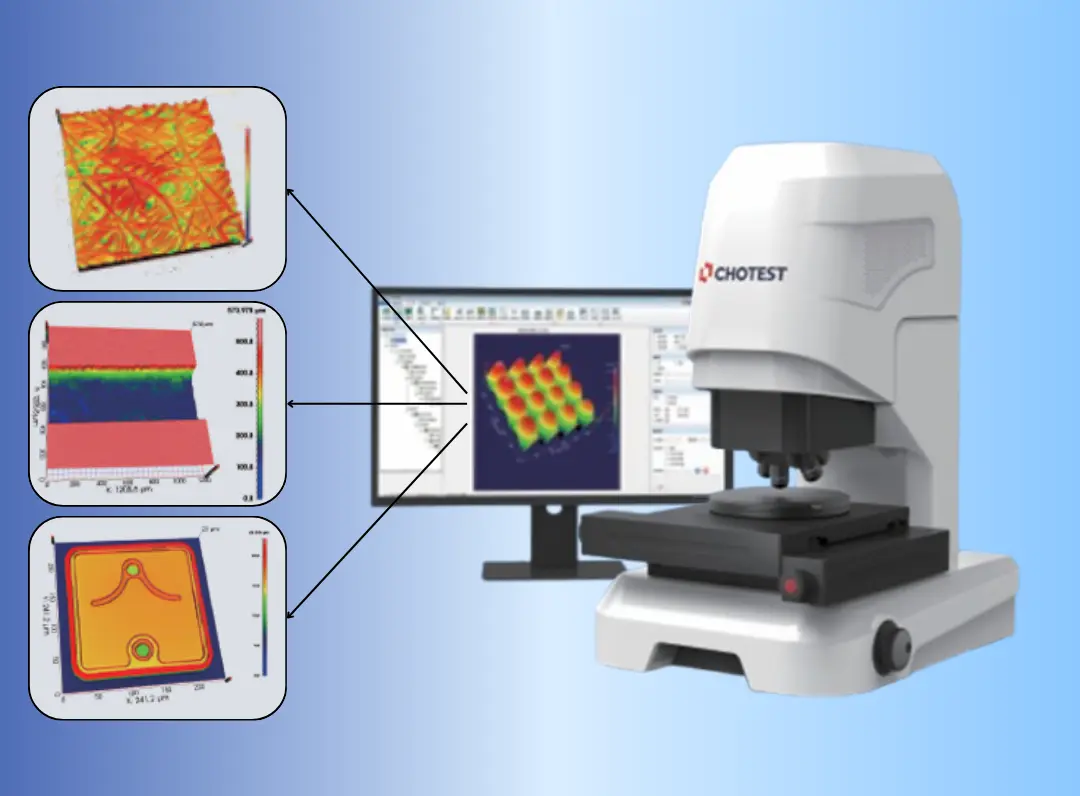
3D Optical Surface Profilometers integrate Confocal Microscopy with advanced hardware and software to support efficient and reliable surface inspection.
As an example, the VT6000 Series Confocal Microscope combines high-resolution optical imaging with three-dimensional (3D) surface measurement capabilities. This Confocal Microscope is designed for precision surface analysis while supporting automated measurement workflows, image acquisition, and comprehensive surface evaluation for industrial and research applications.
Applications of Confocal Microscopy
Confocal Microscopy is widely used to inspect microscopic structures with complex geometries that are difficult to evaluate using conventional measurement methods.
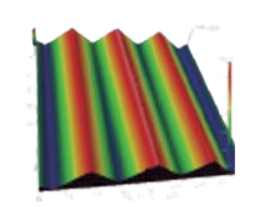
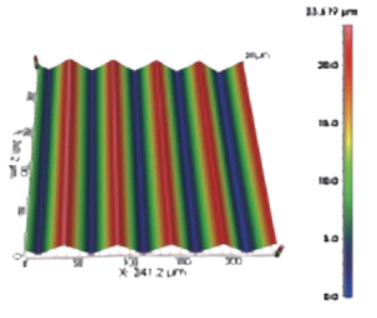
V-Shaped Grooves
V-shaped grooves are commonly found in precision molds, optical components, and microfluidic devices. Confocal Microscopy accurately measures groove geometry, depth, and surface profiles for quality verification.
V-shaped groove
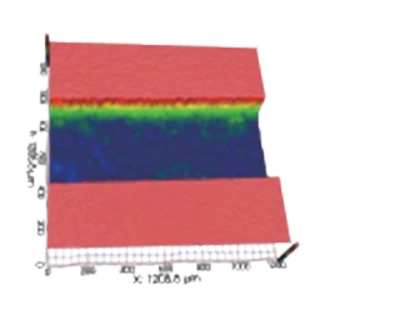
Trenches
Deep trenches are widely used in semiconductor devices and MEMS components. Confocal Microscopy enables precise three-dimensional measurement of trench depth, width, and structural consistency.
Trench
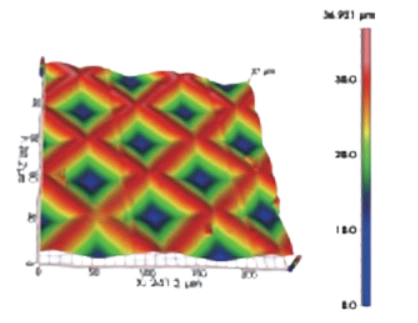
Pyramid Shape
Microscopic pyramid structures are commonly manufactured on semiconductor wafers, optical components, and sensor surfaces. Three-dimensional measurement helps verify their geometry and fabrication quality.
Pyramid Shape
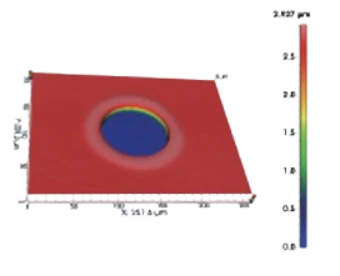
Laser Hole
Laser-drilled holes are used in electronics, medical devices, and precision engineering components. Confocal Microscopy measures hole geometry, diameter, and surface characteristics to support manufacturing quality control.
Laser Hole
Patterned Wafer
Patterned wafers are fundamental to semiconductor manufacturing, where microscopic circuit features must be produced with high precision. Confocal Microscopy enables detailed inspection of these surface patterns and microstructures.
Patterned Wafer
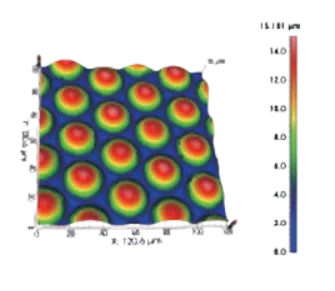
Microlens Matrix
Microlens arrays are widely used in imaging systems, optical sensors, and display technologies. Confocal Microscopy allows manufacturers to evaluate lens shape, height, and surface quality with high accuracy.
Microlens Matrix
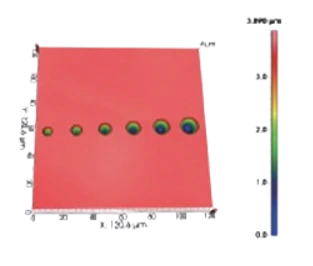
Taper Hole
Tapered holes are commonly used in precision mechanical components, injection systems, and specialized tooling. Confocal Microscopy supports accurate measurement of their three-dimensional geometry and dimensional consistency.
Taper Hole
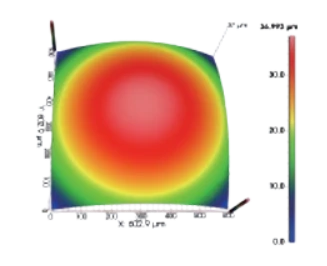
Optical Lens
Optical lenses are widely used in cameras, microscopes, sensors, and other precision optical systems. Confocal Microscopy enables accurate three-dimensional measurement of lens profiles and surface quality, helping manufacturers verify optical performance and ensure manufacturing consistency.
Optical Lens
These applications demonstrate the versatility of Confocal Microscopy in inspecting complex microscopic structures across a wide range of industries. By providing accurate three-dimensional (3D) surface measurement without physical contact, Confocal Microscopy supports reliable quality control and precision manufacturing.
Conclusion
Confocal Microscopy has become an important optical measurement technology in modern surface metrology and is widely utilized in 3D Optical Surface Profilometers for high-precision surface characterization. Its ability to capture detailed three-dimensional (3D) surface information without physical contact makes it well suited for inspecting complex geometries, varying surface finishes, and precision-manufactured components.
By enabling accurate three-dimensional surface reconstruction and analysis across a wide range of industrial applications, Confocal Microscopy-based 3D Optical Surface Profilometers help manufacturers improve quality control, optimize production processes, and ensure reliable measurement results.