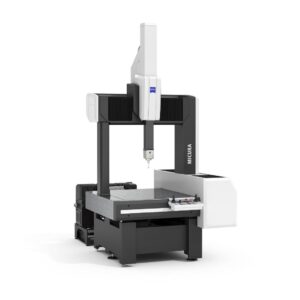
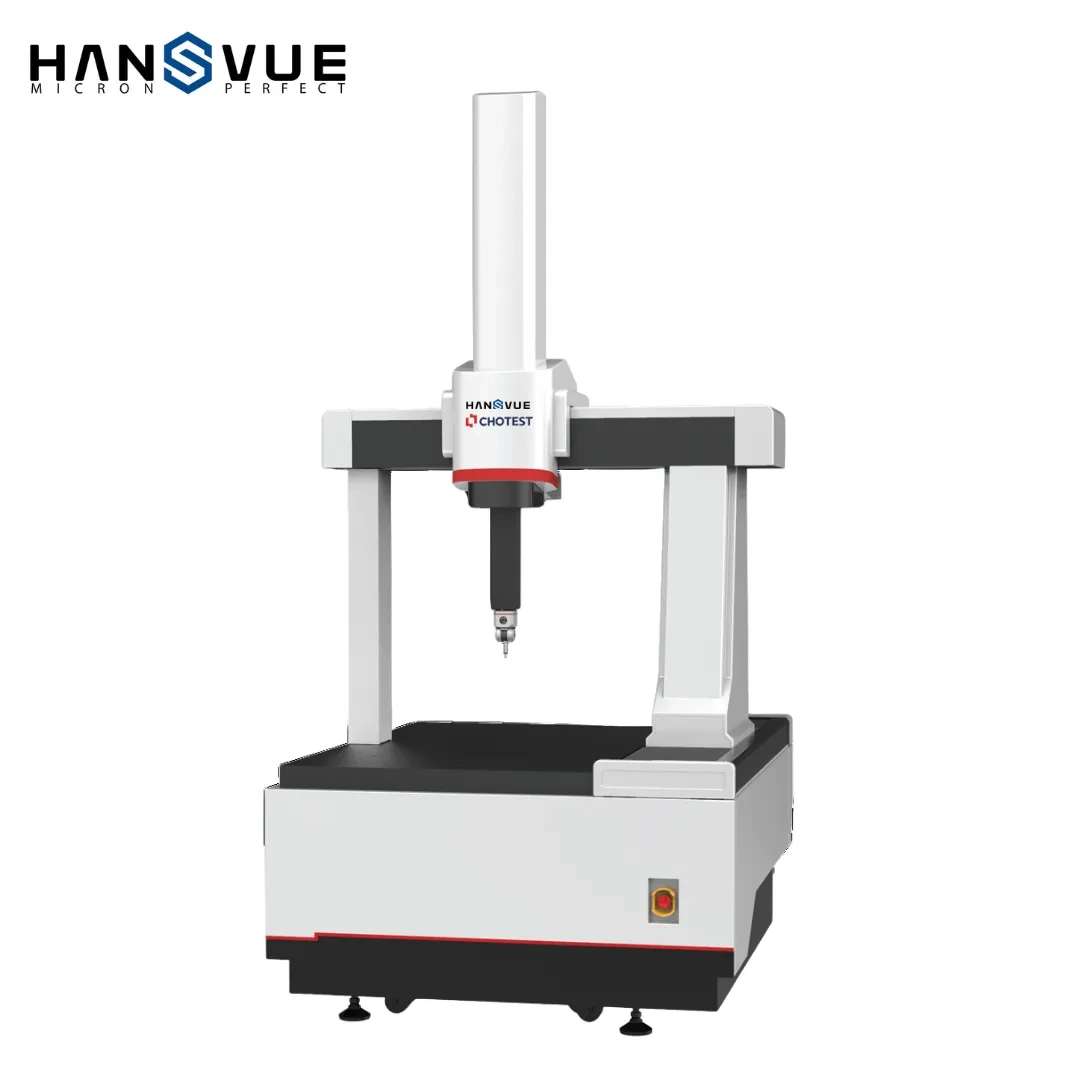
Antares Small Moving-Bridge Coordinate Measuring Machine (CMM)

The Antares is a high-precision moving-bridge CMM built on granite for reliable dimensional inspection.

DESCRIPTION

Antares Small Moving-Bridge Coordinate Measuring Machine (CMM)

The Antares Small Moving-Bridge CMM is engineered for high-accuracy dimensional and geometric inspection across a wide range of industrial applications. Designed with an integrated casting structure and high-rigidity transmission system, it delivers exceptional motion stability and long-term measurement reliability.

Superior Structural Design

The machine features granite guide rails with excellent temperature stability and aging resistance, ensuring consistent performance even in demanding environments. The enclosed air bearing system provides frictionless motion, enhancing measurement smoothness and long-term stability.

The Z-axis flexible balancing system and air pressure safety device prevent accidental probe drops, protecting critical components and ensuring operational safety.

High-Precision Motion & Control

  • High-precision grating scales for accurate positioning

  • Rigid transmission system for enhanced motion accuracy

  • Fixed worktable with large load capacity

  • Compact and lightweight bridge design for smooth movement

The Antares supports touch-trigger probes, scanning probes, and non-contact probing systems. It is compatible with PowerDMIS, RationalDMIS, ARCOCAD, and I++ standard protocols, offering seamless integration with mainstream inspection software.

Applications

The Antares Small Moving-Bridge CMM is ideal for:

  • Automotive components inspection

  • Aerospace precision parts

  • 3C electronics manufacturing

  • Mold and injection molding inspection

  • Medical devices

  • Research institutes and metrology laboratories

It provides reliable, repeatable, and high-precision measurement solutions for modern quality control systems.
SPECIFICATION

Antares 575 Specifications


Travel Range, Size & Weight

Model Antares 575
Travel Range X / Y / Z 500 / 700 / 500 mm
Overall Size LX / LY / LZ 1190 / 1488 / 2578 mm
Machine Weight 1100 kg
Loading Capacity 600 kg

Accuracy (ISO 10360-2)

Max. Permissible Length Measurement Error MPEE 1.5 + L/300 µm
Max. Permissible Probing Error MPEP 1.5 µm
Scanning Probing Error MPETHP / MPTτ 2.8 µm / 50 s
Repeatability Range Limit MPL (R0) 1.2 µm

Dynamic Performance

Max. 3D Motion Speed 520 mm/s
Max. 3D Acceleration 2080 mm/s²

Standard Configuration

Controller Chotest Alpha4 Pro (I++ Server, Ethernet, RS232)
Probe Head Chotest ACH100S fully automatic indexing head – A: 0°~105°, B: ±180°, 7.5° steps, 720 positions, repeatability (2σ) < 0.4 µm
Scanning Probe Chotest CP500S-S – EWL 50–120 mm, measuring range ±0.5 mm, resolution < 0.1 µm
Software Power DMIS (PTB certified, DMIS & I++ compatible, IGES/STEP CAD import)
Linear Encoders RSF metal linear encoder with high-resolution read head (×3)
Pneumatics SMC filter system, FESTO pneumatic Z-axis balancing system
Accessories Ø15 mm ceramic reference sphere (sphericity 0.5 µm), CP500S-S standard 7-pc stylus set, joystick, dongle

Optional Accessories

Probe Changer Rack PCR500, 6 positions, with CH-S modules
Cold Dryer + Filter IDFA4E-23-G, 35 m³/h
Fixture Kit CH-500-8 (108 pcs, incl. base plate)
Computer i7 CPU / 32 GB RAM / 1 TB HDD / 4 GB graphics / 24″ display
Additional Styli & Extensions M3 ruby styli Ø0.5–Ø3 mm and Ø4 mm extension bars

Environmental Requirements

Room Temperature 20 ± 2 °C (variation ≤ 1 °C/h, ≤ 2 °C/24 h, ≤ 1 °C/m)
Relative Humidity 25–75 %
Compressed Air 6 bar (0.6 MPa), 100 NL/min
Vibration < 800 µm/s² (below 50 Hz); < 1000 µm/s² (50–100 Hz)
Power Supply 220 V ± 10 %, 50/60 Hz, 1000 VA, 5 A
Grounding Grounding resistance < 4 Ω

RELATED PRODUCTS

RECENTLY VIEWED PRODUCTS

Request a Quote or Further Information

Please fill in the request form below and one of our engineers will contact you to discuss your system requirements and if we can help, our typical response time is within 1 – 3 working day.