Industrial Confocal Microscopy with the VT6000 Series
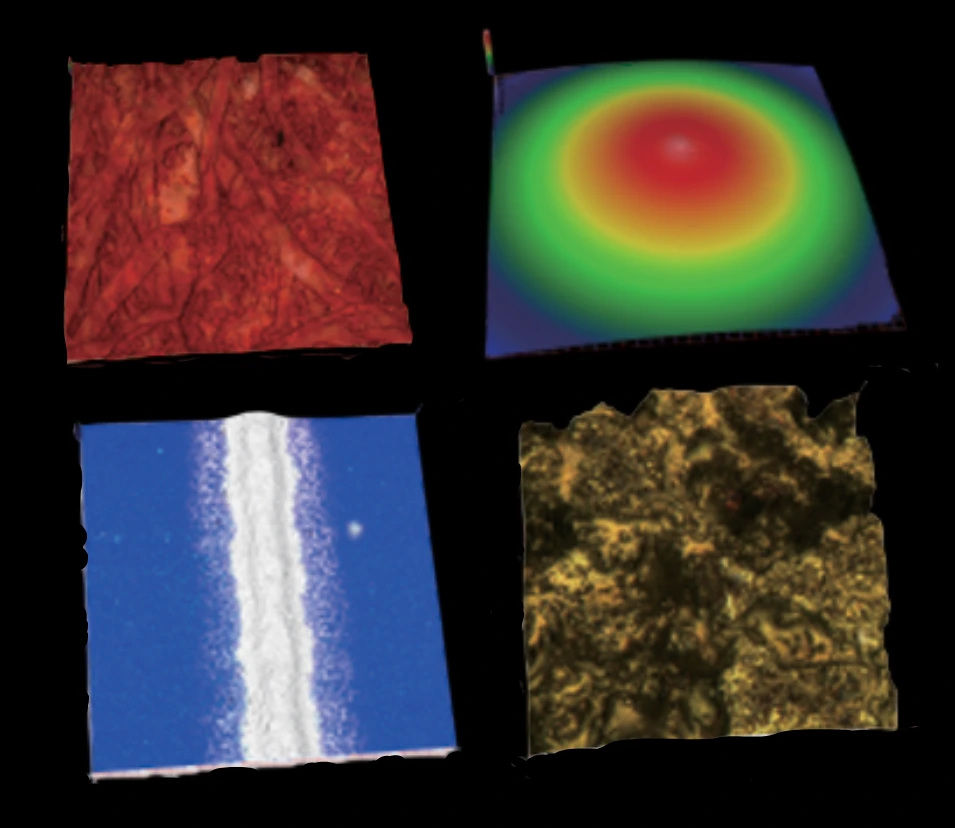
Industrial Confocal Microscopy has become an important technology for precision surface measurement due to its ability to generate detailed three-dimensional surface information without physically contacting the sample. By accurately reconstructing complex surface geometries, it enables manufacturers to evaluate characteristics such as roughness, flatness, curvature, and micro-geometric profiles across a wide range of materials.
One example is the VT6000 Series Confocal Microscope, a high-precision measurement system designed for micro- and nano-scale surface characterization. Capable of inspecting surfaces ranging from smooth to rough and from low-reflectivity to highly reflective materials, the VT6000 Series combines advanced confocal optics with intelligent measurement software to support accurate, repeatable, and efficient industrial surface analysis.
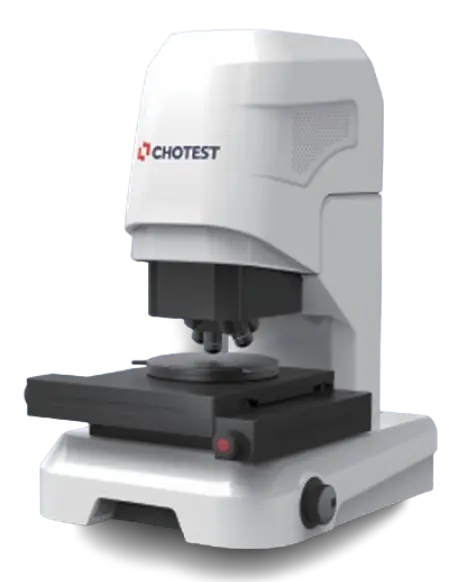
The VT6000 Series Confocal Microscope
The VT6000 Series Confocal Microscope is designed for micro- and nano-scale measurement of precision components and material surfaces. It is capable of inspecting a wide range of surface conditions, from smooth to rough textures and from low-reflectivity to highly reflective materials, making it suitable for diverse industrial measurement applications.
Beyond surface imaging, the VT6000 Series enables comprehensive surface characterization by evaluating parameters such as surface roughness, flatness, curvature, and micro-geometric profiles. To support standardized surface evaluation, the system provides more than 300 two-dimensional (2D) and three-dimensional (3D) measurement parameters based on internationally recognized standards, including ISO, ASME, EUR, and GB/T, allowing manufacturers to perform standardized, consistent, and reliable surface analysis.
VT6100 Confocal Microscope
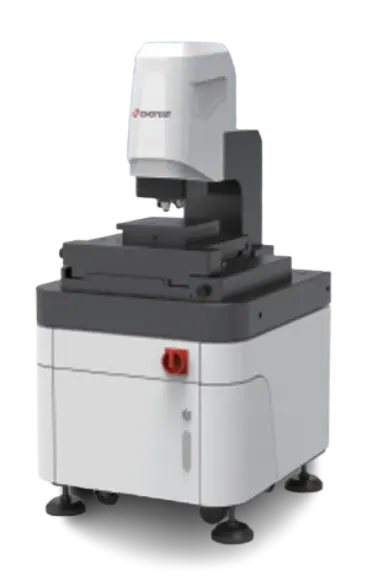
VT6200 Confocal Microscope
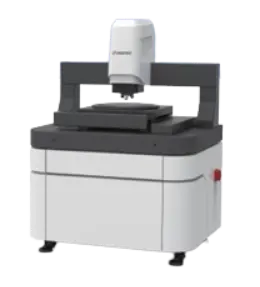
VT6300 Confocal Microscope
Key Features of the VT6000 Series
Designed for industrial surface metrology, the VT6000 Series Confocal Microscope combines precision optics, intelligent measurement software, and user-oriented design to support accurate, efficient, and reliable surface inspection. Its integrated hardware and software features help simplify measurement workflows while maintaining the high level of precision required in modern manufacturing environments.
1. High Measurement Accuracy and Repeatability
Accurate surface measurement depends not only on optical technology but also on the stability of the entire measurement system.
The VT6000 Series combines a rotating confocal optical system with a high-stability mechanical structure and advanced three-dimensional reconstruction algorithms to deliver accurate and repeatable measurement results.
To further improve measurement consistency, the system incorporates a dedicated vibration isolation design that minimizes environmental vibration and measurement noise, enabling reliable performance across a variety of industrial environments.
2. Integrated Measurement and Analysis Software
Surface measurement extends beyond image acquisition. The VT6000 Series integrates measurement and analysis into a single software platform, allowing users to complete the entire inspection workflow without switching between different programs.
The key software capabilities of the VT6000 series include:
Unified measurement and analysis within a single software interface
Real-time visualization of the scanning process
Automatic multi-region measurement using customizable analysis templates
Batch measurement with automatic data collection and statistical analysis
One-click analysis using reusable measurement templates
Dedicated modules for geometric, roughness, structural, frequency, and functional analysis
Support for more than 300 standardized 2D and 3D measurement parameters
One-key analysis for batch measurement
Support 300 kinds of 2D and 3D parameters
Together, these software capabilities simplify routine inspection tasks, improve workflow efficiency, and help ensure consistent measurement and analysis across multiple samples.
3. Designed for Efficient Operation
Ease of operation is equally important in high-precision surface measurement. To simplify daily inspection tasks, the VT6000 Series includes a precision joystick that allows users to control movement along the X, Y, and Z axes.
This enables quick sample positioning, stage translation, and rapid focusing before measurement, helping reduce setup time and improve overall operator efficiency.
4. Double Anti-Collision Protection
During high-precision measurements, protecting both the instrument and the sample is essential to ensure safe and reliable operation.
The VT6000 Series incorporates two independent levels of protection. Software-based Z-STOP settings limit downward movement during operation, while integrated mechanical and electronic sensors automatically stop the system if the objective lens approaches the sample unexpectedly.
These protection mechanisms help reduce the risk of accidental collisions, protect critical optical components, and improve operational safety during routine measurements.
Why These Features Matter
High-precision surface measurement requires more than advanced optics alone. Efficient inspection workflows, reliable measurement repeatability, and intelligent analysis software all contribute to obtaining consistent and trustworthy measurement results.
By combining precision hardware with integrated software and user-friendly operation, the VT6000 Series Confocal Microscope enables manufacturers to perform accurate surface characterization while improving inspection efficiency and reducing the complexity of routine measurement tasks.
Industrial Applications
Aside from inspecting microscopic structures with complex geometries, the VT6000 Series Confocal Microscope is also suitable for inspecting a wide variety of precision components and engineered materials across different industries.
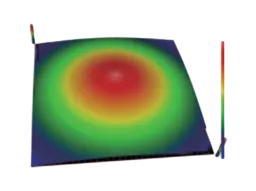
Diamond Drills
Diamond drills require precise evaluation of cutting-edge geometry and surface condition to maintain machining performance, dimensional accuracy, and tool life.
Diamond Drill
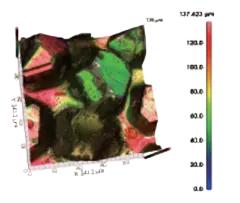
Conductive Ceramics
Conductive ceramic components used in electronics and advanced manufacturing can be inspected for surface quality, structural consistency, and manufacturing defects.
Conductive Ceramics
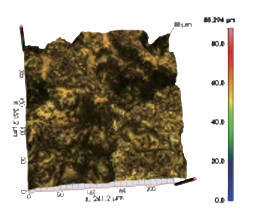
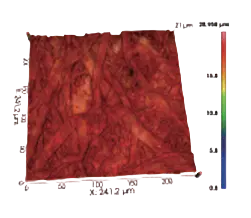
Paper Fiber
Confocal Microscopy enables three-dimensional analysis of paper fiber structures, allowing manufacturers to evaluate surface texture, material characteristics, and production quality.
Paper Fiber
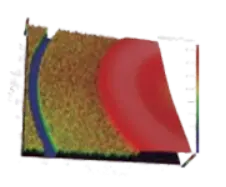
Ultra-Precision Metal Tips
Ultra-precision metal tips used in medical devices, precision tooling, and electronics require accurate measurement of microscopic geometry and surface finish to ensure consistent performance.
Ultra-Precision Metal Tip
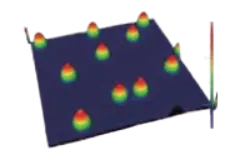
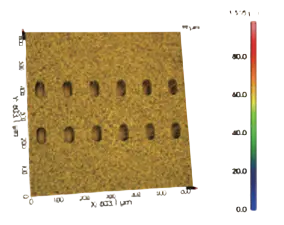
Gold-Plated Micro-Holes
Gold-plated micro-holes commonly found in electronic components and printed circuit boards can be inspected to verify plating quality, hole geometry, and dimensional consistency.
Gold-Plated Micro-Holes
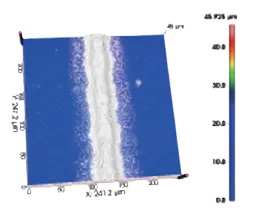
Grid Lines of Solar Panels
The fine conductive grid lines on solar cells require precise surface measurement to verify line geometry, support manufacturing quality, and optimize electrical performance.
Grid Lines of Solar Panels
The VT6000 Series Confocal Microscope has a broad range of industrial applications. Its ability to accurately characterize complex microscopic structures and diverse material surfaces makes it a valuable solution for precision inspection, quality assurance, and advanced manufacturing.
Conclusion
Industrial surface measurement demands more than high-resolution imaging alone. It requires accurate and repeatable measurements, efficient analysis workflows, and reliable operation across a wide range of materials and surface conditions.
The VT6000 Series Confocal Microscope integrates advanced confocal optical technology with intelligent measurement software, precision hardware, and user-friendly operation to support comprehensive three-dimensional surface characterization. From automated analysis and standardized measurement parameters to vibration isolation and dual anti-collision protection, its integrated features help improve both measurement accuracy and inspection efficiency.
By combining these capabilities with the versatility to inspect diverse components and materials, the VT6000 Series provides manufacturers with a reliable solution for precision surface metrology, quality assurance, and advanced industrial inspection.